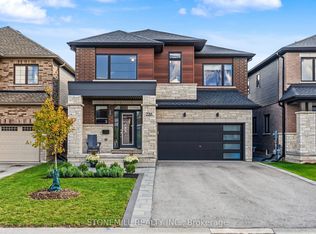
This spacious 2,750 sq. ft. custom home in WaterView Estate is located right beside Hunters Point, with parks, trails, shopping and easy 406 access nearby. Featuring over $200,000 in premium finishes, this home blends modern design with thoughtful family living. The striking exterior features oversized windows, stone details and a welcoming stone portico, while the bright open-concept interior showcases a stunning gourmet kitchen with waterfall island, quartz countertops and crown moulding. The spacious primary suite offers his & hers closets and a spa-inspired ensuite with full-glass shower, soaker tub, quartz double vanity and LED mirrors. Each bedroom has access to its own or shared ensuite, with walk-in closets in Bedrooms 2 & 3 and convenient bedroom-level laundry. The walk-out basement offers incredible flexibility for multi-generational living, a home theatre, gym or additional living space, with a 3-piece bath rough-in.
New construction
C$1,100,000
229 Midland Pl, Welland, ON L3B 0H4
4beds
4baths
Single Family Residence
Built in ----
4,048 Square Feet Lot
$-- Zestimate®
C$--/sqft
C$-- HOA
What's special
- 48 days
- 4
- 0
Zillow last checked:
Listing updated:
Listed by:
STONEMILL REALTY INC.
Source: TRREB,MLS®#: X13715090 Originating MLS®#: Toronto Regional Real Estate Board
Originating MLS®#: Toronto Regional Real Estate BoardFacts & features
Interior
Bedrooms & bathrooms
- Bedrooms: 4
- Bathrooms: 4
Primary bedroom
- Level: Second
- Dimensions: 5.79 x 3.94
Bedroom 2
- Level: Second
- Dimensions: 4.95 x 3.25
Bedroom 3
- Level: Second
- Dimensions: 3.28 x 4.9
Bedroom 4
- Level: Second
- Dimensions: 4.04 x 4.06
Bathroom
- Level: Main
- Dimensions: 0 x 0
Breakfast
- Level: Main
- Dimensions: 2.87 x 4.5
Other
- Level: Basement
- Dimensions: 0 x 0
Dining room
- Level: Main
- Dimensions: 5.11 x 5.11
Family room
- Level: Main
- Dimensions: 5.13 x 5.13
Foyer
- Level: Main
- Dimensions: 2.74 x 1.8
Kitchen
- Level: Main
- Dimensions: 2.72 x 4.5
Laundry
- Level: Second
- Dimensions: 0 x 0
Mud room
- Level: Main
- Dimensions: 0 x 0
Utility room
- Level: Basement
- Dimensions: 0 x 0
Heating
- Forced Air, Gas
Cooling
- Other
Appliances
- Included: Instant Hot Water
Features
- In-Law Capability
- Basement: Walk-Out Access
- Has fireplace: No
Interior area
- Living area range: 2500-3000 null
Property
Parking
- Total spaces: 4
- Parking features: Private Double, Inside Entrance
- Has garage: Yes
Features
- Stories: 2
- Pool features: None
Lot
- Size: 4,048 Square Feet
- Features: Irregular Lot
- Topography: Sloping
Details
- Parcel number: 644280914
Construction
Type & style
- Home type: SingleFamily
- Property subtype: Single Family Residence
Materials
- Stone, Brick Front
- Foundation: Poured Concrete
- Roof: Asphalt Shingle
Condition
- New construction: Yes
Utilities & green energy
- Sewer: Sewer
Community & HOA
Location
- Region: Welland
Financial & listing details
- Annual tax amount: C$3,099
- Date on market: 8/26/2026
Price history
Price history is unavailable.
Public tax history
Tax history is unavailable.
Climate risks
Neighborhood: L3B
Similar homes
- C$1,210,0004 bd5 ba-- sqft239 Midland Pl, Welland, ON L3B 0H4New Construction
 MLS ID #X13715038, STONEMILL REALTY INC.. TRREB
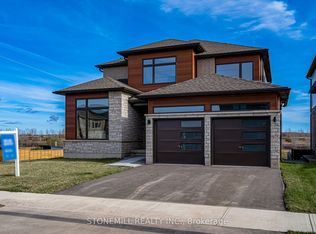
 - C$1,210,0004 bd3 ba-- sqft156 Shoreview Dr, Welland, ON L3B 0H3For Sale
 MLS ID #X13715094, STONEMILL REALTY INC.. TRREB
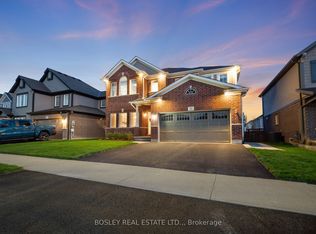
 - C$1,099,0004 bd3 ba-- sqft75 Bergenstein Cres, Pelham, ON L0S 1E6For Sale
 MLS ID #X13753218, BOSLEY REAL ESTATE LTD.,. TRREB
 - C$948,8884 bd4 ba-- sqft80 Days Ave, Thorold, ON L2V 0E6For Sale
 MLS ID #X13638554, ROYAL LEPAGE NRC REALTY. TRREB
