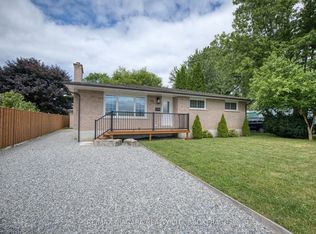
Welcome to 44 Topham Boulevard - Modern Elegance Meets Versatile LivingDiscover the perfect blend of contemporary design and family-friendly living in this stunning, newly constructedsemi-detached home. Situated in a quiet, sought-after pocket of North Welland, this property offers a premiumlifestyle just steps away from the region's best natural amenities. The exterior is move-in ready, featuring a freshly paved driveway, lush new sod, and an attached single-car garage for ultimate convenience.Step inside to a bright, open-concept main floor specifically designed as an entertainer's dream. The spacious layout flows seamlessly from the gourmet kitchen-boasting high-end hard stone counters-into an expansive livingarea characterized by sophisticated engineered flooring and above-average finishes. Large windows flood the space with natural light, and a walk-out leads directly to a private deck, perfect for morning coffee or hosting summer BBQs.The upper level serves as a true sanctuary, featuring three spacious bedrooms and two full baths. The primary bedroom retreat is a standout, offering a generous walk-in closet and a luxury 3-piece ensuite. Meanwhile, the lower level provides incredible in-law potential thanks to a private walk-out entrance, making it ideal for multi-generational living, a premium home office, or a secondary guest suite.Location is everything at 44 Topham. You are minutes away from the Steve Bauer Trail and the scenic Welland Canal Parkway, offering endless opportunities for hiking and cycling. With the boutique shops and cafes of Fonthill just a short drive away, you get the peace of a residential neighborhood with city-level amenities at your fingertips.
New construction
C$999,500
44 Topham Blvd, Welland, ON L3C 3G1
3beds
2baths
Single Family Residence
Built in ----
3,600 Square Feet Lot
$-- Zestimate®
C$--/sqft
C$-- HOA
What's special
Freshly paved drivewayLush new sodAttached single-car garageBright open-concept main floorGourmet kitchenHigh-end hard stone countersSophisticated engineered flooring
- 111 days |
- 4 |
- 0 |
Zillow last checked:
Listing updated:
Listed by:
REAL BROKER ONTARIO LTD.
Source: TRREB,MLS®#: X12961366 Originating MLS®#: Niagara Association of REALTORS
Originating MLS®#: Niagara Association of REALTORSFacts & features
Interior
Bedrooms & bathrooms
- Bedrooms: 3
- Bathrooms: 2
Primary bedroom
- Level: Upper
- Dimensions: 3.81 x 4.61
Bedroom 2
- Level: Main
- Dimensions: 3.85 x 2.86
Bedroom 3
- Level: Main
- Dimensions: 3.85 x 2.88
Dining room
- Level: Main
- Dimensions: 3.49 x 5.11
Kitchen
- Level: Main
- Dimensions: 4.8 x 3.95
Laundry
- Level: Main
- Dimensions: 2.5 x 1
Living room
- Level: Main
- Dimensions: 4.32 x 3.01
Utility room
- Level: Lower
- Dimensions: 3.73 x 2.41
Heating
- Forced Air, Gas
Cooling
- Central Air
Features
- None
- Basement: Partially Finished,Separate Entrance
- Has fireplace: No
Interior area
- Living area range: 1500-2000 null
Video & virtual tour
Property
Parking
- Total spaces: 3
- Parking features: Private Double
- Has garage: Yes
Features
- Patio & porch: Deck
- Pool features: None
- Waterfront features: None
Lot
- Size: 3,600 Square Feet
- Features: Place Of Worship, School, Rectangular Lot
Details
- Additional structures: None
- Parcel number: 640720986
Construction
Type & style
- Home type: SingleFamily
- Architectural style: Bungalow-Raised
- Property subtype: Single Family Residence
Materials
- Stone, Vinyl Siding
- Foundation: Poured Concrete
- Roof: Asphalt Shingle
Condition
- New construction: Yes
Utilities & green energy
- Sewer: Sewer
Community & HOA
Location
- Region: Welland
Financial & listing details
- Date on market: 4/6/2026
REAL BROKER ONTARIO LTD.
REAL BROKER ONTARIO LTD.
By pressing Contact Agent, you agree that the real estate professional identified above may call/text you about your search, which may involve use of automated means and pre-recorded/artificial voices. You don't need to consent as a condition of buying any property, goods, or services. Message/data rates may apply. You also agree to our Terms of Use. Zillow does not endorse any real estate professionals. We may share information about your recent and future site activity with your agent to help them understand what you're looking for in a home.
Price history
Price history is unavailable.
Public tax history
Tax history is unavailable.
Climate risks
Neighborhood: L3C
Nearby schools
GreatSchools rating
- 4/10Harry F Abate Elementary SchoolGrades: 2-6Distance: 12.7 mi
- 3/10Gaskill Preparatory SchoolGrades: 7-8Distance: 13.7 mi
- 3/10Niagara Falls High SchoolGrades: 9-12Distance: 14.5 mi
- C$774,9003 bd2 ba1.6k sqft17 Montgomery Rd, Welland, ON L3C2Y2For Sale
- C$764,9006 bd4 ba-- sqft668 Quaker Rd, Welland, ON L3C3H2For Sale
- C$1,069,5002 bd2 ba-- sqft11 Emily Ln, Pelham, ON L0S1E4For Sale
- C$---- bd-- ba-- sqft43 Timber Creek Cres, Pelham, ON L0S1E4Off Market
- C$584,5002 bd2 ba1.2k sqft14 Saddler St, Pelham, ON L0S1E4Sold
- C$607,9004 bd3 ba1.7k sqft961 Clare Ave, Welland, ON L3C7E2For Sale
- C$--4 bd3 ba1.5k sqft12 Cooper Ct, Pelham, ON L0S1E4Off Market
- C$661,0753 bd3 ba1.7k sqft967 Clare Ave, Welland, ON L3C7E2New Construction
Similar homes
- C$975,0006 bd4 ba-- sqft12 Swan Ave, Pelham, ON L0S 1E6For Sale
 MLS ID #X13605952, ROYAL LEPAGE NRC REALTY. TRREB
 - C$764,9006 bd4 ba-- sqft668 Quaker Rd, Welland, ON L3C 3H2For SaleMLS ID #X13594398, ROYAL LEPAGE NRC REALTY. TRREB
- C$975,0005 bd4 ba-- sqft56 Calista Dr, Welland, ON L3C 0A4For Sale
 MLS ID #X13174542, REAL ESTATE HOMEWARD. TRREB
 - C$579,0003 bd2 ba-- sqft25 Rice Rd, Welland, ON L3C 2V4For Sale
 MLS ID #X13595386, RE/MAX NIAGARA REALTY LTD, BROKERAGE. TRREB
 - C$969,0004 bd4 ba-- sqft66 Sunflower Cres, Thorold, ON L3B 0L2For SaleMLS ID #X13503494, ROYAL LEPAGE NRC REALTY. TRREB
- C$959,9903 bd3 ba2k sqft16 Olde School Ct, Saint Catharines, ON L2N 0B1For SaleMLS ID #40850978, Rob Golfi, Salesperson, RE/MAX Escarpment Golfi Realty Inc.. ITSO
- C$919,9005 bd5 ba-- sqft271 Memorial Park Dr, Welland, ON L3B 0E3For SaleMLS ID #X13428168, ROYAL LEPAGE NRC REALTY. TRREB
- C$799,9884 bd4 ba-- sqft19 Bosnich Ave, Welland, ON L3C 2W6For SaleMLS ID #X13536410, PEAK GROUP REALTY LTD.. TRREB
- C$1,079,0004 bd5 ba-- sqft114 Shoreview Dr, Welland, ON L3B 0H3For SaleMLS ID #X13138918, HOMELIFE/FUTURE REALTY INC.. TRREB
- C$809,0003 bd3 ba-- sqft4 Bergenstein Cres, Pelham, ON L0S 1E6For SaleMLS ID #X13475152, RE/MAX REALTY SERVICES INC.. TRREB
- C$775,0003 bd3 ba-- sqft25 Victor Blvd, Saint Catharines, ON L2T 2B4For SaleMLS ID #X13603792, REAL BROKER ONTARIO LTD.. TRREB
- C$789,9005 bd3 ba-- sqft398 Aqueduct St, Welland, ON L3C 0H3New ConstructionMLS ID #X13125198, PEAK GROUP REALTY LTD.. TRREB
- C$779,0005 bd2 ba-- sqft346 Clare Ave, Welland, ON L3C 5R2For SaleMLS ID #X13542682, ROYAL LEPAGE NRC REALTY. TRREB
- C$749,9003 bd3 ba-- sqft10 Bergenstein Cres, Pelham, ON L0S 1E6For SaleMLS ID #X13007516, SUTTON GROUP-ADMIRAL REALTY INC.. TRREB
- C$1,135,0003 bd2 ba-- sqft336 Sugarloaf St, Pt Colborne, ON L3K 2P3For SaleMLS ID #X13581594, Century 21 Heritage House LTD. TRREB
- C$919,9005 bd4 ba-- sqft4 Meteor St, Saint Catharines, ON L2S 2T1New ConstructionMLS ID #X13565508, Century 21 Heritage House LTD. TRREB
- C$999,9004 bd3 ba-- sqft6212 Sam Iorfida Dr, Niagara Falls, ON L2G 0G9For SaleMLS ID #X13461688, RE/MAX NIAGARA REALTY LTD, BROKERAGE. TRREB
- C$719,9005 bd4 ba-- sqft318 River Rd, Welland, ON L3B 2S4For SaleMLS ID #X12950208, ROYAL LEPAGE NRC REALTY. TRREB
- C$973,8005 bd3 ba-- sqft7446 Parkside Rd, Niagara Falls, ON L2H 3V9For SaleMLS ID #X12954188, REALTY EXECUTIVES PLUS LTD, BROKERAGE. TRREB
- C$879,9005 bd5 ba-- sqft196 Hodgkins Ave, Thorold, ON L2V 0M6For SaleMLS ID #X13549126, ROYAL LEPAGE NRC REALTY. TRREB
