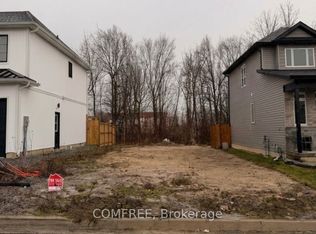
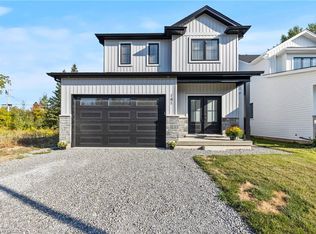
This newly constructed "Multi- Generational", 2-storey home offers your family the very best in accommodations. Step inside to find a spacious main floor complete with gleaming tile and hardwood floors, kitchen with gorgeous white ceiling height cabinets, stainless steel appliances and quartz counters, a large dining area and a massive living room. Travel upstairs to find 2 full primary suites (one at the front and one at the back - each with its own walk-in closet and private ensuite bathroom), a 3rd and 4th bedroom and a full 4 piece bathroom. The basement features a separately contained 1 bedroom inlaw suite. Bring the whole family, there is lots of room! Income potential :)
For sale
C$859,900
196 Hodgkins Ave, Thorold, ON L2V 0M6
5beds
5baths
Single Family Residence
Built in ----
3,289 Square Feet Lot
$-- Zestimate®
C$--/sqft
C$-- HOA
What's special
Spacious main floorStainless steel appliancesQuartz countersLarge dining areaPrivate ensuite bathroom
- 16 days
- 6
- 0
Zillow last checked:
Listing updated:
Listed by:
ROYAL LEPAGE NRC REALTY
Source: TRREB,MLS®#: X13709514 Originating MLS®#: Niagara Association of REALTORS
Originating MLS®#: Niagara Association of REALTORSFacts & features
Interior
Bedrooms & bathrooms
- Bedrooms: 5
- Bathrooms: 5
Primary bedroom
- Level: Second
- Dimensions: 4.17 x 4.32
Bedroom 2
- Level: Second
- Dimensions: 4.32 x 3.34
Bedroom 3
- Level: Second
- Dimensions: 3.43 x 2.74
Bedroom 4
- Level: Second
- Dimensions: 4.41 x 4.33
Bedroom 5
- Level: Basement
- Dimensions: 3.18 x 3.71
Dining room
- Level: Main
- Dimensions: 4.36 x 3.81
Kitchen
- Level: Basement
- Dimensions: 5.04 x 2.38
Kitchen
- Level: Main
- Dimensions: 5.48 x 2.78
Living room
- Level: Basement
- Dimensions: 2.57 x 5.04
Living room
- Level: Main
- Dimensions: 4.74 x 4.65
Heating
- Forced Air, Gas
Cooling
- Central Air
Features
- Flooring: Accessory Apartment
- Basement: Apartment,Finished,Separate Entrance,Walk-Up Access
- Has fireplace: No
Interior area
- Living area range: 2000-2500 null
Property
Parking
- Total spaces: 4
- Parking features: Private Double
- Has garage: Yes
Features
- Stories: 2
- Pool features: None
Lot
- Size: 3,289 Square Feet
Details
- Parcel number: 640550619
Construction
Type & style
- Home type: SingleFamily
- Property subtype: Single Family Residence
Materials
- Vinyl Siding, Stone
- Foundation: Poured Concrete
- Roof: Asphalt Shingle
Utilities & green energy
- Sewer: Sewer
Community & HOA
Location
- Region: Thorold
Financial & listing details
- Date on market: 8/25/2026
Price history
Price history is unavailable.
Public tax history
Tax history is unavailable.
Climate risks
Neighborhood: L2V


Similar homes
- C$869,0004 bd2 ba-- sqft2432 Port Robinson Rd, Thorold, ON L3B 5N5For Sale
 MLS ID #X13717314, ROYAL LEPAGE NRC REALTY. TRREB
 - C$799,9005 bd4 ba-- sqft8511 Jennifer Cres, Niagara Falls, ON L2H 0J3For Sale
 MLS ID #X13746418, RE/MAX NIAGARA REALTY LTD, BROKERAGE. TRREB
 - C$869,0006 bd2 ba-- sqft8532 Heikoop Cres, Niagara Falls, ON L2H 3N1For Sale
 MLS ID #X13726234, ROYAL LEPAGE NRC REALTY. TRREB
 - C$725,0004 bd3 ba-- sqft33 Bounty Ave, Thorold, ON L2V 0H3For Sale
 MLS ID #X13621072, RE/MAX GARDEN CITY REALTY INC, BROKERAGE. TRREB
