Quick possession is available on this 3 bedroom semi in up and coming Thorold! Newer homes in the area. Ideal for 1st time home owners or investment opportunity! Enjoy a bright living area with a combination living room and dining room and stairs to the upper area with three bedrooms and a 4 piece main bath. There are ample cabinets and even room for a small table in the kitchen which leads to a rear enclosed porch/mud room and huge fenced yard. Enjoy warm summer evenings on your rear patio overlooking your landscape pond and deep lot with a treed back drop. The lower level has a fun recreation area, laundry and a rough-in for a 2nd bath. Updates include furnace(2024), Service Panel (2023), Shingles (2019), vinyl windows, exterior painting (2026). Start building your financial future!
For sale
C$389,900
63 Hodgkins Ave, Thorold, ON L2V 1M2
3beds
1baths
Single Family Residence
Built in ----
4,716 Square Feet Lot
$-- Zestimate®
C$--/sqft
C$-- HOA
What's special
Ample cabinetsHuge fenced yardFun recreation areaVinyl windows
- 50 days
- 33
- 2
Zillow last checked:
Listing updated:
Listed by:
RE/MAX NIAGARA REALTY LTD, BROKERAGE
Source: TRREB,MLS®#: X13589916 Originating MLS®#: Niagara Association of REALTORS
Originating MLS®#: Niagara Association of REALTORSFacts & features
Interior
Bedrooms & bathrooms
- Bedrooms: 3
- Bathrooms: 1
Primary bedroom
- Level: Second
- Dimensions: 3.94 x 2.51
Bedroom 2
- Level: Second
- Dimensions: 3.45 x 2.23
Bedroom 3
- Level: Second
- Dimensions: 2.92 x 2.49
Bathroom
- Level: Second
- Dimensions: 2.43 x 1.61
Dining room
- Level: Main
- Dimensions: 3.94 x 2.42
Kitchen
- Level: Main
- Dimensions: 4.56 x 3.94
Laundry
- Level: Basement
- Dimensions: 3.17 x 2.34
Living room
- Level: Main
- Dimensions: 3.94 x 3.6
Mud room
- Level: Main
- Dimensions: 3.45 x 2.31
Recreation
- Level: Second
- Dimensions: 4.56 x 3.94
Heating
- Forced Air, Gas
Cooling
- Window Unit(s)
Appliances
- Included: Instant Hot Water
Features
- Storage, Water Meter
- Flooring: Carpet Free
- Basement: Full,Partially Finished
- Has fireplace: No
Interior area
- Living area range: 700-1100 null
Property
Parking
- Total spaces: 4
- Parking features: Private Double
Features
- Stories: 2
- Patio & porch: Deck
- Pool features: None
Lot
- Size: 4,716 Square Feet
- Features: Fenced Yard, Level, School Bus Route, Place Of Worship
- Topography: Level
Details
- Additional structures: Shed
- Parcel number: 640550291
Construction
Type & style
- Home type: SingleFamily
- Property subtype: Single Family Residence
Materials
- Stucco (Plaster)
- Foundation: Concrete Block, Poured Concrete
- Roof: Asphalt Shingle
Utilities & green energy
- Sewer: Sewer
Community & HOA
Community
- Security: Carbon Monoxide Detector(s), Smoke Detector(s)
Location
- Region: Thorold
Financial & listing details
- Annual tax amount: C$2,052
- Date on market: 7/21/2026
Price history
Price history is unavailable.
Public tax history
Tax history is unavailable.
Climate risks
Neighborhood: L2V
Similar homes
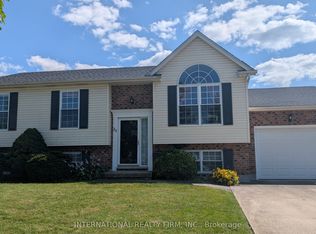
- C$398,8003 bd1 ba-- sqft47 Hodgkins Ave, Thorold, ON L2V 1M2For Sale
 MLS ID #X13482358, LPT REALTY. TRREB
 - C$399,9003 bd1 ba854 sqft51 Queen St S, Thorold, ON L2V 3N2For Sale
 MLS ID #40861258, Scott Fishman, Salesperson, Royal LePage NRC Realty Inc.. ITSO
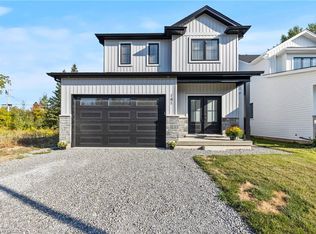
 - C$579,9003 bd2 ba1.5k sqft109 Hodgkins Ave, Thorold, ON L2V 1M2For Sale
 MLS ID #40853206, Waldemar Niburski, Salesperson, Sutton Group Innovative Realty Inc.. ITSO
 - C$399,9003 bd2 ba-- sqft142 Clara St, Thorold, ON L2V 1K3For Sale
 MLS ID #X13110374, BOLDT REALTY INC., BROKERAGE. TRREB
