Welcome to 181 Hodgkins Ave, a nearly new 2-storey home offering style, comfort, and future potential. With 3 bedrooms, 2.5 baths, and a convenient bedroom-level laundry room, this home is designed with todays family in mind.The main floor features hardwood flooring throughout, a modern kitchen with quartz countertops, quality cabinetry, and hardware, plus open concept living and dining areas filled with natural light. Upstairs, the spacious primary suite offers a walk-in closet + ensuite designed with a double sink vanity and sleek features while two additional bedrooms provide flexibility for family, guests, or office space.The unfinished basement with rough-in for a bathroom and a separate exterior entrance presents exciting potential for an in-law suite or custom recreation area.Set in a family-friendly Thorold neighbourhood, youll enjoy quick access to parks, schools, shopping, Brock University, and Highway 406 combining community living with city convenience.Additional highlights include an owned tankless hot water on-demand system and energy-efficient construction. Move-in ready with room to grow - dont miss this beautiful home.
Sold for $700,000
C$700,000
181 Hodgkins Ave, Thorold, ON L2V 1M1
3beds
1,877sqft
Single Family Residence, Residential
Built in 2024
3,316 Square Feet Lot
$-- Zestimate®
C$373/sqft
C$2,829 Estimated rent
Home value
Not available
Estimated sales range
Not available
Not available
Owner options
List your home for rent
C$2,829/mo
Rent Zestimate®
Find your next renter with Zillow Rental Manager. Plus, with online applications, you can quickly screen prospective tenants – for free.
C$2,829/mo
Rent Zestimate®
Refinance and save
C$2,959/mo
Est. payment
Refinancing to a lower rate could help reduce your monthly payments and save thousands over the life of the loan.
C$2,959/mo
Est. payment
Explore your selling options
Work with a Zillow partner agent
Leverage their expertise and Zillow's premium Showcase listings to get your home seen by more buyers.
Get startedList with your own agent
Get your home in front of millions of buyers by listing it on Zillow.
Learn how to do itSell it yourself
Take full control of how buyers see your home on Zillow by listing For Sale by Owner (FSBO).
List your homeWhat's special
Hardwood flooringNatural lightSpacious primary suiteWalk-in closetSeparate exterior entrance
Zillow last checked:
Listing updated:
Listed by:
Lindsey Phieffer, Broker of Record,
VINTAGE REAL ESTATE CO. LTD.
Source: ITSO,MLS®#: 40786569Originating MLS®#: Cornerstone Association of REALTORS®
Facts & features
Interior
Bedrooms & bathrooms
- Bedrooms: 3
- Bathrooms: 3
- Full bathrooms: 2
- 1/2 bathrooms: 1
- Main level bathrooms: 1
Other
- Features: Ensuite
- Level: Second
Bedroom
- Level: Second
Bedroom
- Level: Second
Bathroom
- Features: 2-Piece
- Level: Main
Bathroom
- Features: 3-Piece
- Level: Second
Bathroom
- Features: 3-Piece
- Level: Second
Dining room
- Level: Main
Foyer
- Level: Main
Kitchen
- Level: Main
Laundry
- Level: Second
Living room
- Level: Main
Heating
- Forced Air, Natural Gas
Cooling
- Central Air
Appliances
- Included: Dishwasher, Dryer, Refrigerator, Stove, Washer
- Laundry: Laundry Room, Upper Level
Features
- Air Exchanger, In-law Capability
- Windows: Window Coverings
- Basement: Separate Entrance,Full,Unfinished
- Number of fireplaces: 1
- Fireplace features: Family Room, Gas
Interior area
- Total structure area: 1,877
- Total interior livable area: 1,877 sqft
- Finished area above ground: 1,877
Property
Parking
- Total spaces: 4
- Parking features: Attached Garage, Private Drive Double Wide
- Attached garage spaces: 2
- Uncovered spaces: 2
Features
- Frontage type: North
- Frontage length: 38.65
Lot
- Size: 3,316 Square Feet
- Dimensions: 38.65 x 85.82
- Features: Urban, Other
Details
- Parcel number: 640550587
- Zoning: R1D-40
Construction
Type & style
- Home type: SingleFamily
- Architectural style: Two Story
- Property subtype: Single Family Residence, Residential
Materials
- Aluminum Siding, Brick Veneer
- Roof: Asphalt Shing
Condition
- 0-5 Years
- New construction: No
- Year built: 2024
Utilities & green energy
- Sewer: Sewer (Municipal)
- Water: Municipal
Community & HOA
Location
- Region: Thorold
Financial & listing details
- Price per square foot: C$373/sqft
- Annual tax amount: C$1,302
- Date on market: 11/7/2025
- Inclusions: Dishwasher, Dryer, Refrigerator, Stove, Washer, Window Coverings, Fridge, Stove, Dw. Washer/Dryer, Window Coverings
Price history
| Date | Event | Price |
|---|---|---|
| 5/8/2026 | Sold | C$700,000C$373/sqft |
Source: ITSO #40786569 Report a problem | ||
Public tax history
Tax history is unavailable.
Neighborhood: L2V
Nearby homes
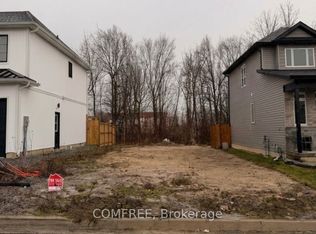
- C$185,0003,491 sqft190 Hodgkins Ave, Thorold, ON L2V0M6Lot/Land
- C$859,9005 bd5 ba-- sqft196 Hodgkins Ave, Thorold, ON L2V0M6For Sale

- C$398,8003 bd1 ba-- sqft47 Hodgkins Ave, Thorold, ON L2V1M2For Sale

- C$579,9003 bd2 ba1.5k sqft109 Hodgkins Ave, Thorold, ON L2V1M2For Sale

- C$389,9003 bd1 ba-- sqft63 Hodgkins Ave, Thorold, ON L2V1M2For Sale
- C$629,0005 bd2 ba-- sqft38 Windle Village Cres, Thorold, ON L2V4Z6For Sale
- C$---- bd-- ba-- sqft8 Windle Village Cres, Thorold, ON L2V4Z6Off Market
- C$609,9003 bd2 ba-- sqft19 Windle Village Cres, Thorold, ON L2V4Z6For Sale
Nearby schools
GreatSchools rating
- 4/10Harry F Abate Elementary SchoolGrades: 2-6Distance: 7.7 mi
- 3/10Gaskill Preparatory SchoolGrades: 7-8Distance: 8.8 mi
- 3/10Niagara Falls High SchoolGrades: 9-12Distance: 9.6 mi
- Ontario
- Niagara Regional Municipality
- Thorold
- L2V 1M1
- 181 Hodgkins Ave
