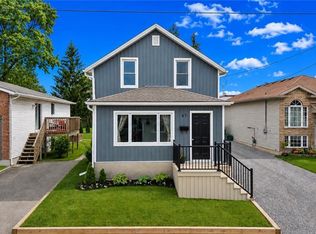
Welcome to 109 Hodgkins Avenue, a beautifully renovated 3-bedroom, 2-bathroom home that’s ready for you to move in and enjoy. Extensively updated inside and out, this home offers the perfect blend of historic charm, modern living and everyday comfort. The beautiful kitchen was completely redesigned in 2022 and features functional design with centre island and all-new windows that fill the space with natural light. The second floor also boasts new windows, upgraded insulation, and beautifully renovated bathroom, creating a warm, energy-efficient living space. The main floor has been refreshed with new flooring, pot lights, and tasteful finishes throughout. The finished basement offers additional living space with a recreation room, 3-piece bathroom, and renovated laundry room. Major improvements include a new roof (2022), detached garage 16’ x 24’ (2023), and newer furnace and central air conditioning. Situated on a generous 63 x 135 feet lot with lots of parking in a family-friendly neighbourhood close to schools, parks, shopping, and with easy access to St. Catharines, Welland and Niagara Falls, this turnkey yet very affordable home is one you won’t want to miss
For sale
C$579,900
109 Hodgkins Ave, Thorold, ON L2V 1M2
3beds
1,536sqft
Single Family Residence, Residential
Built in ----
8,575 Square Feet Lot
$-- Zestimate®
C$378/sqft
C$-- HOA
What's special
Upgraded insulationBeautifully renovated bathroomPot lightsTasteful finishes throughoutRenovated laundry roomLots of parking
- 36 days
- 9
- 0
Zillow last checked:
Listing updated:
Listed by:
Waldemar Niburski, Salesperson,
Sutton Group Innovative Realty Inc.
Source: ITSO,MLS®#: 40853206Originating MLS®#: Cornerstone Association of REALTORS®
Facts & features
Interior
Bedrooms & bathrooms
- Bedrooms: 3
- Bathrooms: 2
- Full bathrooms: 2
- Main level bedrooms: 1
Bedroom
- Level: Main
Other
- Description: WALK-IN CLOSET 11'5" x 3'6" PLUS ADDITIONAL SMALLER CLOSET
- Features: Walk-in Closet
- Level: Second
Bedroom
- Level: Second
Bathroom
- Features: 4-Piece
- Level: Second
Bathroom
- Features: 3-Piece
- Level: Basement
Dining room
- Features: Carpet Free, Laminate
- Level: Main
Eat in kitchen
- Description: SPACIOUS KITCHEN WITH ISLAND AND EATING AREA.
- Level: Main
Foyer
- Level: Main
Laundry
- Level: Basement
Living room
- Level: Main
Recreation room
- Level: Basement
Utility room
- Level: Basement
Heating
- Forced Air, Natural Gas
Cooling
- Central Air
Appliances
- Included: Dishwasher, Dryer, Microwave, Refrigerator, Stove, Washer
- Laundry: In Basement
Features
- High Speed Internet, Water Meter
- Windows: Window Coverings
- Basement: Full,Finished
- Has fireplace: No
Interior area
- Total structure area: 2,388
- Total interior livable area: 1,536 sqft
- Finished area above ground: 1,536
- Finished area below ground: 852
Video & virtual tour
Property
Parking
- Total spaces: 5
- Parking features: Detached Garage, Asphalt, Private Drive Single Wide
- Garage spaces: 1
- Uncovered spaces: 4
Features
- Stories: 2
- Frontage type: East
- Frontage length: 63.50
Lot
- Size: 8,575 Square Feet
- Dimensions: 63.5 x 135.04
- Features: Urban, Rectangular, Highway Access, Park, Place of Worship, Quiet Area, School Bus Route, Schools
- Topography: Flat,Level
Details
- Parcel number: 640550296
- Zoning: R2
Construction
Type & style
- Home type: SingleFamily
- Property subtype: Single Family Residence, Residential
Materials
- Aluminum Siding
- Foundation: Poured Concrete
- Roof: Asphalt Shing
Condition
- 51-99 Years
- New construction: No
Utilities & green energy
- Sewer: Sewer (Municipal)
- Water: Municipal
- Utilities for property: Cable Available, Electricity Connected, Natural Gas Connected, Street Lights
Community & HOA
Location
- Region: Thorold
Financial & listing details
- Price per square foot: C$378/sqft
- Annual tax amount: C$2,952
- Date on market: 8/5/2026
- Inclusions: Dishwasher, Dryer, Microwave, Refrigerator, Stove, Washer, Window Coverings, 2nd Fridge And All Light Fixtures.
- Electric utility on property: Yes
Price history
| Date | Event | Price |
|---|---|---|
| 8/5/2026 | Price change | C$579,900+28.9%C$378/sqft |
Source: ITSO #40853206 Report a problem | ||
| 1/27/2021 | Listed for sale | C$449,999C$293/sqft |
Source:  Cornerstone Association of REALTORS® - Hamilton-Burlington #H4096307 Report a problem Cornerstone Association of REALTORS® - Hamilton-Burlington #H4096307 Report a problem | ||
Public tax history
Tax history is unavailable.
Climate risks
Neighborhood: L2V
Nearby schools
Schools provided by the listing agent
- Elementary: Ontario Ps, Prince Philip Ps, St. Charles Ces
- High: D.S.B.N. Thorold Ss, Dennis Morris Catholic Hs
Source: ITSO. This data may not be complete. We recommend contacting the local school district to confirm school assignments for this home.

Similar homes
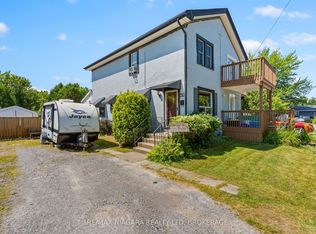
- C$549,9004 bd2 ba937 sqft70 Concord Ave, Saint Catharines, ON L2M 5N8For Sale
 MLS ID #40862094, Paulo Antunes, Salesperson, Keller Williams Complete Realty. ITSO
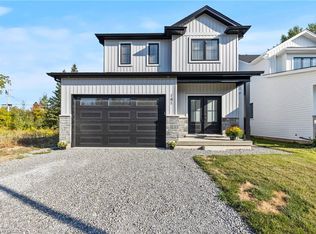
 - C$579,0003 bd2 ba1.1k sqft392 Queenston St, Saint Catharines, ON L2P 2X9For Sale
 MLS ID #40830837, Lisa Ann Weber, Salesperson, CENTURY 21 MILLER DAVIES REAL ESTATE LTD.. ITSO
 - C$559,0002 bd2 ba1.5k sqft47 Sullivan Ave, Thorold, ON L2V 2Y7For Sale
 MLS ID #40842879, Greg Sykes, Salesperson, RE/MAX Niagara Realty Ltd.. ITSO
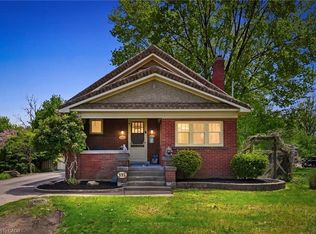
 - C$619,4233 bd1 ba1k sqft13 Allanburg Rd S, Saint Catharines, ON L2T 2R8For Sale
 MLS ID #40856243, Adam Delvecchio, Salesperson, Royal LePage State Realty Inc.. ITSO
