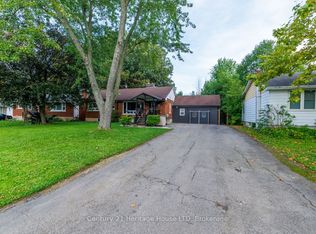
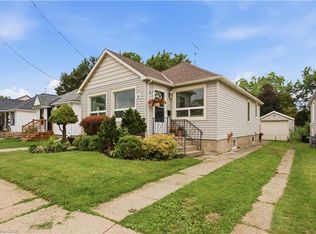
Welcome to 240 Pelham Road, a fantastic opportunity in St. Catharines with plenty of potential to make this home your own! This detached property offers a wonderful combination of character, functionality, and space, making it an excellent choice for homeowners, hobbyists, or those looking to create something truly special. The heart of the home is the spacious entertainer's kitchen, offering plenty of room to cook, gather, and enjoy time with family and friends. The inviting living spaces provide a comfortable backdrop for everyday living, while the generous deck extends your entertaining outdoors - perfect for summer barbecues, morning coffee, or relaxing with guests. One of the standout features is the large, detached garage with hydro, offering exceptional versatility for the car enthusiast, workshop, hobbyist or additional storage,. With its size and power, this is a rare bonus that adds tremendous value and flexibility. Situated in a convenient St. Catharines location, this property presents an exciting opportunity for buyers with vision. Whether you're looking for a home to enjoy today or a property with room to improve and build equity over time, 240 Pelham Road offers great potential and endless possibilities. Come see what you can create!
For sale
C$499,000
240 Pelham Rd, Saint Catharines, ON L2S 1X6
3beds
1,236sqft
Single Family Residence, Residential
Built in 1948
9,135 Square Feet Lot
$-- Zestimate®
C$404/sqft
C$-- HOA
What's special
Inviting living spaces
- 6 days
- 57
- 3
Zillow last checked:
Listing updated:
Listed by:
Rob Golfi, Salesperson,
RE/MAX Escarpment Golfi Realty Inc.
Source: ITSO,MLS®#: 40862332Originating MLS®#: Cornerstone Association of REALTORS®
Facts & features
Interior
Bedrooms & bathrooms
- Bedrooms: 3
- Bathrooms: 2
- Full bathrooms: 2
- Main level bathrooms: 1
- Main level bedrooms: 1
Bedroom
- Level: Main
Bedroom
- Level: Second
Bedroom
- Level: Second
Bathroom
- Features: 4-Piece
- Level: Main
Bathroom
- Features: 3-Piece
- Level: Second
Den
- Level: Main
Kitchen
- Level: Main
Kitchen
- Level: Second
Living room
- Level: Main
Mud room
- Level: Main
Office
- Level: Main
Heating
- Forced Air, Natural Gas
Cooling
- Central Air
Appliances
- Included: Dryer, Refrigerator, Stove, Washer
Features
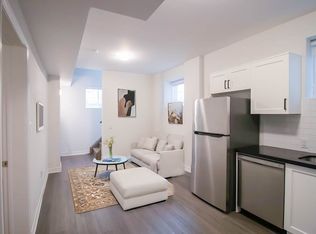
- High Speed Internet, In-law Capability
- Basement: Full,Unfinished
- Has fireplace: No
Interior area
- Total structure area: 1,236
- Total interior livable area: 1,236 sqft
- Finished area above ground: 1,236
Property
Parking
- Total spaces: 4
- Parking features: Detached Garage, Exclusive, Private Drive Triple+ Wide
- Garage spaces: 1
- Uncovered spaces: 3
Features
- Stories: 1
- Patio & porch: Deck
- Exterior features: Year Round Living
- Frontage type: West
- Frontage length: 85.70
Lot
- Size: 9,135 Square Feet
- Dimensions: 85.7 x 106.6
- Features: Urban, Irregular Lot, Park, Public Parking, Public Transit, Schools
Details
- Parcel number: 461730108
- Zoning: R2B
Construction
Type & style
- Home type: SingleFamily
- Architectural style: Traditional
- Property subtype: Single Family Residence, Residential
Materials
- Stucco
- Foundation: Concrete Block
- Roof: Asphalt Shing
Condition
- 51-99 Years
- New construction: No
- Year built: 1948
Utilities & green energy
- Sewer: Sewer (Municipal)
- Water: Municipal-Metered
- Utilities for property: Cable Connected, Cell Service, Electricity Connected, Natural Gas Connected, Phone Connected
Community & HOA
Location
- Region: Saint Catharines
Financial & listing details
- Price per square foot: C$404/sqft
- Annual tax amount: C$3,303
- Date on market: 9/11/2026
- Inclusions: Dryer, Refrigerator, Stove, Washer
- Electric utility on property: Yes
Price history
| Date | Event | Price |
|---|---|---|
| 9/11/2026 | Listed for sale | C$499,000C$404/sqft |
Source: ITSO #40862332 Report a problem | ||
Public tax history
Tax history is unavailable.
Climate risks
Neighborhood: Western Hill
Similar homes
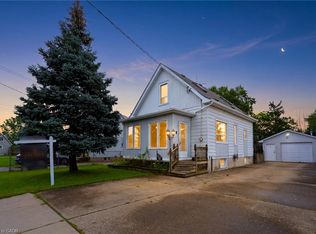
- C$529,9003 bd1 ba1.1k sqft3 1/2 Dundonald St, Saint Catharines, ON L2P 2A8For Sale
 MLS ID #40861856, Jeff Ham, Salesperson, REVEL Realty Inc. ITSO
 - C$497,0003 bd2 ba782 sqft81 Vale Ave, Saint Catharines, ON L2R 1T5For Sale
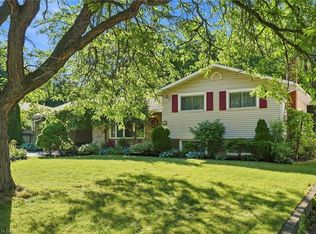
 MLS ID #40858551, Sara Atkinson, Salesperson, Revel Realty Inc.. ITSO
 - C$539,9004 bd2 ba1.5k sqft31 Valerie Dr, Saint Catharines, ON L2T 3G3For Sale
 MLS ID #40849962, Mark Thomas Woehrle, Broker, RE/MAX Escarpment Realty Inc.. ITSO
 - C$549,9004 bd2 ba937 sqft70 Concord Ave, Saint Catharines, ON L2M 5N8For Sale
 MLS ID #40862094, Paulo Antunes, Salesperson, Keller Williams Complete Realty. ITSO
