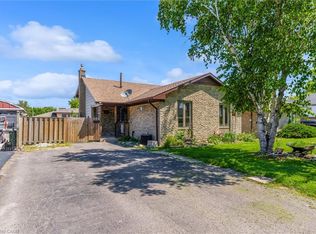
Welcome to 208 Carlton Street, a spacious 2 bedroom, 2 bathroom bungalow on a larger lot (45x188) in a convenient central location. This home offers an updated kitchen with a pass-through to the dining room. The living room leads to an enclosed front porch, the Primary bedroom is ample sized - a 3 PC bathroom with updated shower and a guest bedroom complete the main floor with updated windows and hardwood flooring throughout. The lower level has a 2 PC bathroom that can easily be updated to a 3 PC bath. The huge dream garage (41x14) is excellent for home based business, hobbyists, handyman and comes with a 75000 BTU Furnace! 82 Foot concrete driveway with parking space in the rear. Upgrades to this home throughout the years: Roof (2014), Attic Insulation/Furnace/Water-heater/AC (2019), Main floor bath (2025), windows (approx 2016), garage roof (2018), updated basement bathroom (2024), breaker electrical panel with surge protection (2020).
For sale
C$508,999
208 Carlton St, Saint Catharines, ON L2R 1S6
2beds
1,003sqft
Single Family Residence, Residential
Built in 1928
8,572 Square Feet Lot
$-- Zestimate®
C$507/sqft
C$-- HOA
What's special
Updated windowsHardwood flooring throughout
- 65 days
- 9
- 0
Zillow last checked:
Listing updated:
Listed by:
Adriana Graham, Salesperson,
Century 21 Heritage Group Ltd.
Source: ITSO,MLS®#: 40845319Originating MLS®#: Cornerstone Association of REALTORS®
Facts & features
Interior
Bedrooms & bathrooms
- Bedrooms: 2
- Bathrooms: 2
- Full bathrooms: 1
- 1/2 bathrooms: 1
- Main level bathrooms: 1
- Main level bedrooms: 2
Bedroom
- Features: Carpet Free, Engineered Hardwood
- Level: Main
Bedroom
- Description: Currently used as office
- Features: Engineered Hardwood
- Level: Main
Bathroom
- Description: 3PC remodelled with new walk-in shower
- Features: 3-Piece
- Level: Main
Bathroom
- Description: 2 PIECE CAN EASILY ADD SHOWER
- Features: 2-Piece
- Level: Lower
Dining room
- Features: Hardwood Floor
- Level: Lower
Kitchen
- Features: Double Vanity
- Level: Main
Laundry
- Features: Double Vanity, Laminate
- Level: Lower
Living room
- Features: Carpet Free
- Level: Main
Recreation room
- Description: Partially finished
- Features: Carpet Free, Laminate
- Level: Lower
Sunroom
- Features: Carpet Free
- Level: Main
Utility room
- Description: Unfinished
- Level: Lower
Heating
- Forced Air, Natural Gas
Cooling
- Central Air
Appliances
- Included: Dishwasher, Dryer, Gas Stove, Microwave, Refrigerator, Stove, Washer
- Laundry: Gas Dryer Hookup, In-Suite, Laundry Room, Lower Level, Sink
Features
- Auto Garage Door Remote(s), Ceiling Fan(s)
- Basement: Full,Partially Finished
- Has fireplace: No
Interior area
- Total structure area: 1,003
- Total interior livable area: 1,003 sqft
- Finished area above ground: 1,003
Video & virtual tour
Property
Parking
- Total spaces: 4
- Parking features: Detached Garage, Garage Door Opener, Heated Garage, Tandem, Outside/Surface/Open
- Garage spaces: 2
- Uncovered spaces: 2
Features
- Stories: 1
- Frontage type: South
- Frontage length: 45.50
Lot
- Size: 8,572 Square Feet
- Dimensions: 45.5 x 188.4
- Features: Urban, City Lot, Highway Access, Hospital, Major Highway
Details
- Parcel number: 462270005
- Zoning: R1
Construction
Type & style
- Home type: SingleFamily
- Architectural style: Bungalow
- Property subtype: Single Family Residence, Residential
Materials
- Vinyl Siding
- Roof: Asphalt Shing
Condition
- 51-99 Years
- New construction: No
- Year built: 1928
Utilities & green energy
- Sewer: Sewer (Municipal)
- Water: Municipal
Community & HOA
Location
- Region: Saint Catharines
Financial & listing details
- Price per square foot: C$507/sqft
- Annual tax amount: C$3,374
- Date on market: 7/6/2026
- Inclusions: Dishwasher, Dryer, Garage Door Opener, Gas Stove, Microwave, Refrigerator, Stove, Washer
- Exclusions: Garage And Doorbell Cameras
Price history
| Date | Event | Price |
|---|---|---|
| 8/17/2026 | Price change | C$508,999-1.1%C$507/sqft |
Source:  TRREB #X13526382 Report a problem TRREB #X13526382 Report a problem | ||
| 8/10/2026 | Price change | C$514,900-1%C$513/sqft |
Source: ITSO #40845319 Report a problem | ||
| 7/6/2026 | Listed for sale | C$519,900C$518/sqft |
Source: TRREB #X13526382 Report a problem | ||
Public tax history
Tax history is unavailable.
Climate risks
Neighborhood: Orchard Park

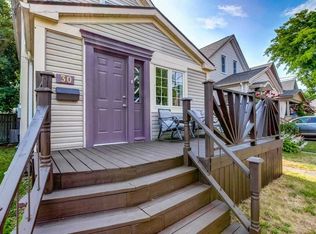
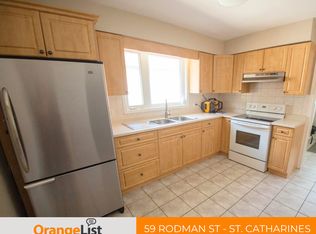
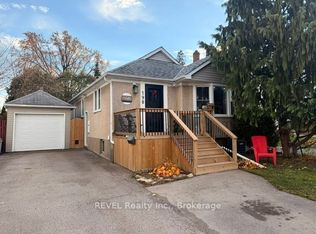
Similar homes
- C$497,0003 bd2 ba782 sqft81 Vale Ave, Saint Catharines, ON L2R 1T5For Sale
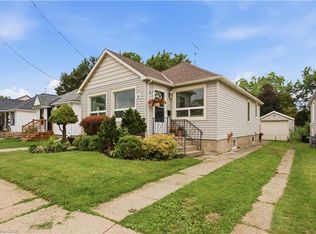 MLS ID #40858551, Sara Atkinson, Salesperson, Revel Realty Inc.. ITSO
 - C$499,9004 bd2 ba1.3k sqft49 Grove Ave, Saint Catharines, ON L2P 1C9For Sale
 MLS ID #40861305, Kayla Smith, Salesperson, RE/MAX Escarpment Realty Inc.. ITSO
 - C$519,9003 bd1 ba1.3k sqft70 Woodland Ave, Saint Catharines, ON L2R 5A3For Sale
 MLS ID #40858473, Steve Augustine, Broker of Record, Your Home Sold Guaranteed Realty Elite. ITSO
 - C$450,0002 bd2 ba940 sqft218 Lake St, Saint Catharines, ON L2R 5Z2For Sale
 MLS ID #40856321, Jessica Pimentel, Salesperson, Real Broker Ontario Ltd.. ITSO
