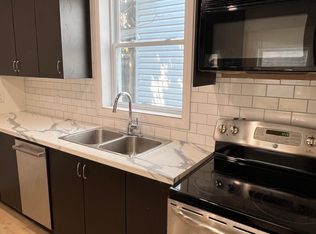
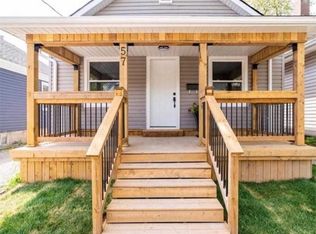
Beautifully updated 3-bedroom, 1-bathroom detached home offers the perfect mix of character, functionality, and modern living. The open-concept living and dining space is thoughtfully designed, balancing functionality with elegance and filled with natural light. The renovated kitchen features newer appliances and opens directly onto a large rear deck overlooking the spacious backyard — creating an ideal space for entertaining, summer dinners, or simply enjoying your own outdoor retreat. The original character shines through in the beautiful oak staircase and classic architraves surrounding the doorways, while the charming front porch and generous backyard add to the home's appeal. Major updates include A/C (2018), furnace (2019), kitchen renovation and kitchen window (2021), porch (2023), window maintenance (2026), and basement waterproofing (2026) with transferrable lifetime warranty. A move-in-ready home with the major improvements already addressed, generous outdoor space, and distinctive character throughout. Ideally located close to schools, parks, shopping, transit, and major amenities. Driveway currently and historically used exclusively by the seller for 2 vehicles (shared/mutual driveway on title).
For sale
C$409,900
52 Berryman Ave, Saint Catharines, ON L2R 3W9
3beds
1,132sqft
Single Family Residence, Residential
Built in ----
2,480 Square Feet Lot
$-- Zestimate®
C$362/sqft
C$-- HOA
What's special
Filled with natural lightRenovated kitchenNewer appliancesBeautiful oak staircaseCharming front porchGenerous backyardGenerous outdoor space
- 22 days
- 93
- 2
Zillow last checked:
Listing updated:
Listed by:
Suzanne Tavares, Salesperson,
Revel Realty Inc.
Source: ITSO,MLS®#: 40856170Originating MLS®#: Cornerstone Association of REALTORS®
Facts & features
Interior
Bedrooms & bathrooms
- Bedrooms: 3
- Bathrooms: 1
- Full bathrooms: 1
Other
- Level: Second
Bedroom
- Level: Second
Bedroom
- Level: Second
Bathroom
- Features: 4-Piece
- Level: Second
Dining room
- Level: Main
Foyer
- Level: Main
Kitchen
- Level: Main
Living room
- Level: Main
Heating
- Forced Air, Natural Gas
Cooling
- Central Air
Appliances
- Included: Built-in Microwave, Dishwasher, Dryer, Refrigerator, Stove, Washer
Features
- Other
- Basement: Full,Unfinished
- Has fireplace: No
Interior area
- Total structure area: 1,132
- Total interior livable area: 1,132 sqft
- Finished area above ground: 1,132
Video & virtual tour
Property
Parking
- Total spaces: 2
- Parking features: Exclusive, Mutual/Shared, Private Drive Single Wide
- Uncovered spaces: 2
Features
- Stories: 2
- Frontage type: East
- Frontage length: 32.00
Lot
- Size: 2,480 Square Feet
- Dimensions: 32 x 77.5
- Features: Urban, Ample Parking, City Lot, Highway Access, Park, Place of Worship, Public Transit, Schools, Shopping Nearby
Details
- Parcel number: 462750029
- Zoning: R2
Construction
Type & style
- Home type: SingleFamily
- Architectural style: Traditional
- Property subtype: Single Family Residence, Residential
Materials
- Vinyl Siding
- Roof: Asphalt Shing
Condition
- 100+ Years
- New construction: No
Utilities & green energy
- Sewer: Sewer (Municipal)
- Water: Municipal
Community & HOA
Location
- Region: Saint Catharines
Financial & listing details
- Price per square foot: C$362/sqft
- Annual tax amount: C$3,021
- Date on market: 8/18/2026
- Inclusions: Built-in Microwave, Dishwasher, Dryer, Refrigerator, Stove, Washer
Price history
| Date | Event | Price |
|---|---|---|
| 8/18/2026 | Listed for sale | C$409,900C$362/sqft |
Source: ITSO #40856170 Report a problem | ||
Public tax history
Tax history is unavailable.
Climate risks
Neighborhood: Queenston

Similar homes
- C$390,0003 bd1 ba975 sqft78 Haynes Ave, Saint Catharines, ON L2R 3Z3For Sale
 MLS ID #40860374, Dragana Idzanovic, Salesperson, Keller Williams Complete Realty. ITSO
 - C$389,9003 bd2 ba1.1k sqft88 Page St, Saint Catharines, ON L2R 4A9For Sale
 MLS ID #40858811, Tanesse Chang-Gyles, Salesperson, HouseSigma Inc.. ITSO
 - C$389,0003 bd-- ba1.3k sqft26 Vine St S, Saint Catharines, ON L2R 3X8For Sale
 MLS ID #40848240, Duncan Harvey, Salesperson, RE/MAX Aboutowne Realty Corp.. ITSO
 - C$385,0003 bd1 ba876 sqft10 Monck St, Saint Catharines, ON L2S 1L6For Sale
 MLS ID #40861253, Sandra Montgomery, Salesperson, Keller Williams Complete Realty. ITSO
