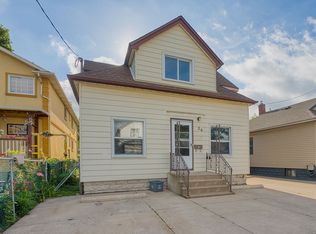
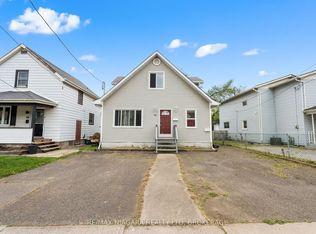
Discover an amazing opportunity with this versatile rental property with in law suite, perfect for generating income or living in one unit while renting out the other. Unit one features a two-story layout with a main floor bedroom, two bedrooms upstairs, and a 4-piece bath. Unit two is an open-concept studio/bachelor with a spacious living room and kitchen, a huge recreation room in the basement, and a 4-piece bath. This centrally located building has seen many updates, including replacement windows, a new roof, new floors in the rear unit, an updated bath in the rear unit, and a new furnace. Additional highlights include private laundry facilities in each unit, a beautifully landscaped rear yard with a storage shed, and a very walkable location.
For sale
C$389,000
26 Vine St S, Saint Catharines, ON L2R 3X8
3beds
0baths
1,365sqft
Single Family Residence, Residential
Built in ----
4,207 Square Feet Lot
$-- Zestimate®
C$285/sqft
C$-- HOA
What's special
- 56 days
- 8
- 1
Zillow last checked:
Listing updated:
Listed by:
Duncan Harvey, Salesperson,
RE/MAX Aboutowne Realty Corp.,
Non Mem, Salesperson,
Re/Max Aboutowne Realty Corp., Brokerage
Source: ITSO,MLS®#: 40848240Originating MLS®#: Toronto Real Estate Board
Facts & features
Interior
Bedrooms & bathrooms
- Bedrooms: 3
- Bathrooms: 0
- Main level bedrooms: 1
Bedroom
- Level: Main
Other
- Level: Second
Bedroom
- Level: Second
Family room
- Level: Main
Kitchen
- Level: Main
Kitchen
- Level: Main
Laundry
- Level: Basement
Living room
- Level: Main
Living room
- Level: Main
Recreation room
- Level: Basement
Utility room
- Level: Basement
Heating
- Forced Air, Natural Gas
Cooling
- Central Air
Appliances
- Laundry: In-Suite
Features
- None
- Basement: Full,Finished
- Has fireplace: No
Interior area
- Total structure area: 1,365
- Total interior livable area: 1,365 sqft
- Finished area above ground: 1,365
Property
Parking
- Total spaces: 2
- Parking features: Concrete, Private Drive Single Wide
- Uncovered spaces: 2
Features
- Stories: 136
- Frontage type: South
- Frontage length: 33.00
Lot
- Size: 4,207 Square Feet
- Dimensions: 33 x 127.5
- Features: Urban, Place of Worship, Public Transit, Schools, Shopping Nearby
Details
- Parcel number: 462740016
- Zoning: R2
Construction
Type & style
- Home type: SingleFamily
- Property subtype: Single Family Residence, Residential
Materials
- Aluminum Siding
- Foundation: Concrete Block
- Roof: Asphalt Shing
Condition
- 100+ Years
- New construction: No
Utilities & green energy
- Sewer: Sewer (Municipal)
- Water: Municipal
Community & HOA
Location
- Region: Saint Catharines
Financial & listing details
- Price per square foot: C$285/sqft
- Annual tax amount: C$2,946
- Date on market: 7/16/2026
- Inclusions: Other
Price history
| Date | Event | Price |
|---|---|---|
| 7/16/2026 | Price change | C$389,000-7.2%C$285/sqft |
Source: ITSO #40848240 Report a problem | ||
| 6/18/2026 | Listed for sale | C$419,000C$307/sqft |
Source: ITSO #40841140 Report a problem | ||
Public tax history
Tax history is unavailable.
Climate risks
Neighborhood: Queenston

Similar homes
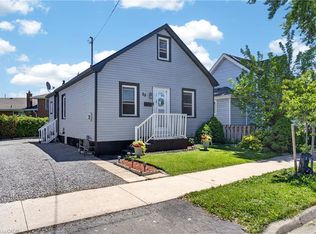
- C$389,9003 bd2 ba1.1k sqft88 Page St, Saint Catharines, ON L2R 4A9For Sale
 MLS ID #40858811, Tanesse Chang-Gyles, Salesperson, HouseSigma Inc.. ITSO
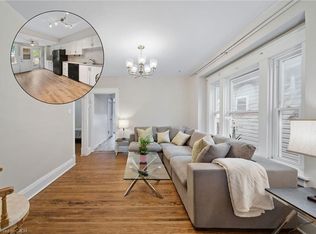
 - C$390,0003 bd1 ba975 sqft78 Haynes Ave, Saint Catharines, ON L2R 3Z3For Sale
 MLS ID #40860374, Dragana Idzanovic, Salesperson, Keller Williams Complete Realty. ITSO
 - C$385,0003 bd1 ba876 sqft10 Monck St, Saint Catharines, ON L2S 1L6For Sale
 MLS ID #40861253, Sandra Montgomery, Salesperson, Keller Williams Complete Realty. ITSO
 - C$399,9003 bd1 ba1k sqft85 Grass Ave, Saint Catharines, ON L2R 1T2For Sale
 MLS ID #40858583, Lynn Fee, Salesperson, RE/MAX Escarpment Realty Inc.. ITSO
