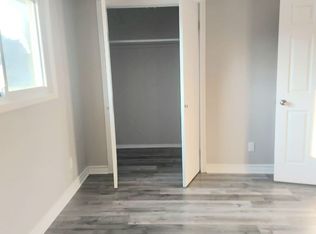
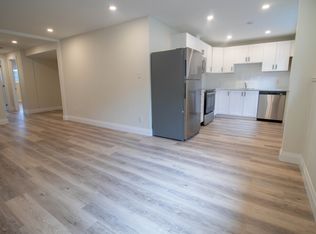
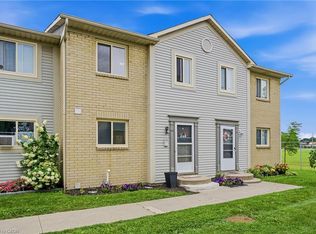
Welcome to this well-maintained 3-bedroom townhome in the highly sought-after north end of St. Catharines. The main floor features a bright, white kitchen with a functional layout flowing into the attached dining room and living room with a 2-peice washroom to end off the main floor. Head upstairs and you'll find three good-sized bedrooms along with a full bathroom giving this home a finished living space of over 1100sqft! Downstairs you'll find an unfinished basement, making it the perfect blank canvas! The patio door off the living room leads you to a relaxing, easy to maintain backyard perfect for enjoying summer nights. Located in a quiet, family-friendly neighbourhood, close to schools, places of worship, parks and nature, shopping, and all the amenities the north end has to offer. Don't wait to call this lovingly cared for home yours!
For sale
C$379,900
64 Forster St #20, Saint Catharines, ON L2N 6T5
3beds
1,135sqft
Row/Townhouse, Residential, Condominium
Built in 1976
-- sqft lot
$-- Zestimate®
C$335/sqft
C$486/mo HOA
What's special
Bright white kitchenFunctional layoutAttached dining roomThree good-sized bedrooms
- 13 days
- 13
- 0
Zillow last checked:
Listing updated:
Listed by:
Jerry Hendriks, Broker of Record,
RE/MAX Hendriks Team Realty
Source: ITSO,MLS®#: 40865962Originating MLS®#: Cornerstone Association of REALTORS®
Facts & features
Interior
Bedrooms & bathrooms
- Bedrooms: 3
- Bathrooms: 2
- Full bathrooms: 1
- 1/2 bathrooms: 1
- Main level bathrooms: 1
Other
- Level: Second
Bedroom
- Level: Second
Bedroom
- Level: Second
Bathroom
- Features: 2-Piece
- Level: Main
Bathroom
- Features: 4-Piece
- Level: Second
Dining room
- Level: Main
Kitchen
- Level: Main
Living room
- Level: Main
Heating
- Forced Air, Natural Gas
Cooling
- Central Air
Appliances
- Included: Built-in Microwave, Dishwasher, Dryer, Refrigerator, Stove, Washer
- Laundry: In Basement
Features
- Other
- Basement: Full,Unfinished
- Has fireplace: No
Interior area
- Total structure area: 1,135
- Total interior livable area: 1,135 sqft
- Finished area above ground: 1,135
Video & virtual tour
Property
Parking
- Total spaces: 2
- Parking features: Private Drive Single Wide
- Uncovered spaces: 2
Features
- Stories: 2
- Frontage type: East
Lot
- Features: Urban, Park, Place of Worship, Playground Nearby, Public Transit, School Bus Route, Schools, Shopping Nearby
Details
- Parcel number: 467150020
- Zoning: R3
Construction
Type & style
- Home type: Townhouse
- Architectural style: Townhouse
- Property subtype: Row/Townhouse, Residential, Condominium
- Attached to another structure: Yes
Materials
- Brick, Hardboard
- Roof: Asphalt Shing
Condition
- 31-50 Years
- New construction: No
- Year built: 1976
Utilities & green energy
- Sewer: Sewer (Municipal)
- Water: Municipal
Community & HOA
HOA
- Has HOA: Yes
- Amenities included: Other
- Services included: Insurance, Cable TV, Common Elements, Parking, Water
- Second HOA fee: C$486 monthly
Location
- Region: Saint Catharines
Financial & listing details
- Price per square foot: C$335/sqft
- Annual tax amount: C$3,242
- Date on market: 9/23/2026
- Inclusions: Built-in Microwave, Dishwasher, Dryer, Refrigerator, Stove, Washer
Price history
| Date | Event | Price |
|---|---|---|
| 9/23/2026 | Listed for sale | C$379,900C$335/sqft |
Source:  TRREB #X13819746 Report a problem TRREB #X13819746 Report a problem | ||
Public tax history
Tax history is unavailable.
Climate risks
Neighborhood: The North End

Similar homes
- C$329,0003 bd1 ba956 sqft25 Linfield Dr #22, Saint Catharines, ON L2N 5T7For Sale
 MLS ID #40864481, Chris Hendriks, Salesperson, RE/MAX Hendriks Team Realty. ITSO
 - C$399,0003 bd1 ba1.1k sqft3 1/2 Dundonald St, Saint Catharines, ON L2P 2A8For Sale
 MLS ID #40867443, Jeff Ham, Salesperson, REVEL Realty Inc. ITSO
 - C$349,9003 bd2 ba1.1k sqft65 Dorchester Blvd #44, Saint Catharines, ON L2M 7T1For Sale
 MLS ID #40855967, Chris Hendriks, Salesperson, RE/MAX Hendriks Team Realty. ITSO
 - C$444,0003 bd2 ba1.2k sqft77 Linwell Rd #53, Saint Catharines, ON L2N 6R1For Sale
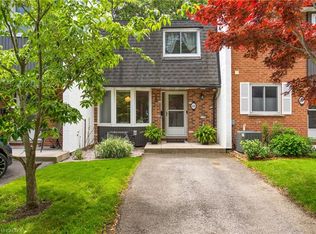 MLS ID #40855870, Andrew Robertson, Broker of Record, Keller Williams Complete Realty. ITSO
