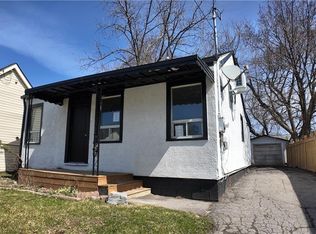
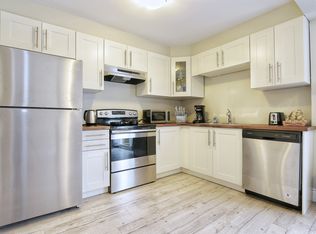
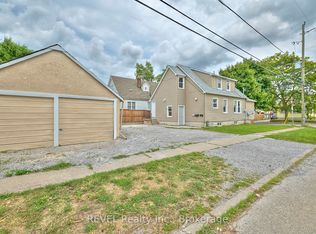
Welcome to 26 Parkview Road, a duplex in an established St. Catharines neighbourhood offering income today and potential for tomorrow. With quality tenants in place, this 2 unit property presents an excellent opportunity to start or expand your investment portfolio. The main floor has 2 bedrooms & access to the full unfinished basement where the laundry room is. The top floor unit has its own private entry and rooftop style deck and is a a cute one bedroom unit. Enjoy a convenient location with access to shopping, restaurants, parks and everyday amenities, along with everything St. Catharines and the Niagara Region have to offer. Set on a great lot, the property offers multiple opportunities to explore future improvements, add value and potentially increase cash flow over time. From updating the existing units to exploring the lot's longer-term possibilities, subject to zoning and municipal approvals, there's room to potentially build on what's already here. An appealing combination of established tenancy, neighbourhood convenience and future potential!
For sale
C$399,500
26 Parkview Rd, Saint Catharines, ON L2M 5R9
3beds
2baths
Duplex
Built in ----
-- sqft lot
$-- Zestimate®
C$--/sqft
C$-- HOA
What's special
Full unfinished basementLaundry room
- 13 hours
- 7
- 2
Zillow last checked:
Listing updated:
Listed by:
RE/MAX NIAGARA REALTY LTD, BROKERAGE
Source: TRREB,MLS®#: X14192310 Originating MLS®#: Niagara Association of REALTORS
Facts & features
Interior
Bedrooms & bathrooms
- Bedrooms: 3
- Bathrooms: 2
Primary bedroom
- Level: Main
- Dimensions: 3.3 x 2.77
Bedroom
- Level: Upper
- Dimensions: 3.43 x 3.05
Bedroom 2
- Level: Main
- Dimensions: 3.15 x 2.77
Dining room
- Level: Main
- Dimensions: 3.2 x 3.18
Dining room
- Level: Upper
- Dimensions: 3.18 x 3.43
Foyer
- Level: Main
- Dimensions: 1.7 x 3.63
Kitchen
- Level: Upper
- Dimensions: 2.16 x 3.4
Kitchen
- Level: Main
- Dimensions: 3.38 x 3.18
Living room
- Level: Upper
- Dimensions: 3.12 x 3.48
Living room
- Level: Main
- Dimensions: 3.33 x 3.63
Utility room
- Level: Basement
- Dimensions: 9.93 x 6.58
Heating
- Radiant, Gas
Cooling
- None
Features
- Primary Bedroom - Main Floor, Other
- Basement: Full,Unfinished,Separate Entrance
- Has fireplace: No
Interior area
- Living area range: 1100-1500 null
Property
Parking
- Total spaces: 4
- Parking features: Garage
- Has garage: Yes
Features
- Stories: 1.5
- Pool features: None
Lot
- Size: 3,800 Square Feet
Details
- Parcel number: 462780140
Construction
Type & style
- Home type: MultiFamily
- Property subtype: Duplex
Materials
- Aluminum Siding, Other
- Foundation: Concrete Block
- Roof: Asphalt Shingle
Utilities & green energy
- Sewer: Sewer
Community & HOA
Location
- Region: Saint Catharines
Financial & listing details
- Annual tax amount: C$3,076
- Date on market: 11/18/2026
Price history
Price history is unavailable.
Public tax history
Tax history is unavailable.
Climate risks
Neighborhood: Facer

Similar homes
- C$409,0002 bd2 ba-- sqft26 Coventry St, Saint Catharines, ON L2R 2X7For Sale
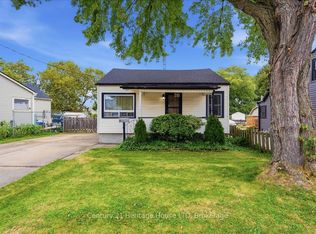 MLS ID #X13854160, Century 21 Heritage House LTD. TRREB
- C$398,5006 bd5 ba-- sqft43 York St, Saint Catharines, ON L2R 6C2For Sale
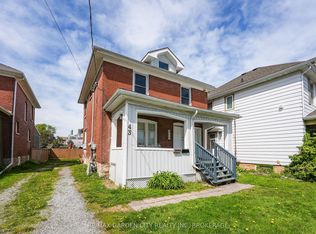 MLS ID #X13721904, RE/MAX GARDEN CITY REALTY INC, BROKERAGE. TRREB
- C$424,9004 bd2 ba-- sqft44 Lowell Ave, Saint Catharines, ON L2R 2E1For Sale
 MLS ID #X14094072, RE/MAX NIAGARA REALTY LTD, BROKERAGE. TRREB
- C$399,9993 bd1 ba-- sqft54 Eastchester Ave, Saint Catharines, ON L2P 2Y4For Sale
 MLS ID #X13728188, BOLDT REALTY INC., BROKERAGE. TRREB
