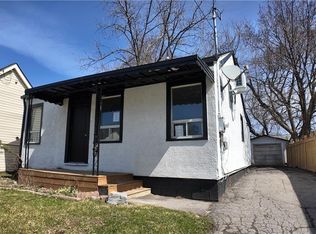
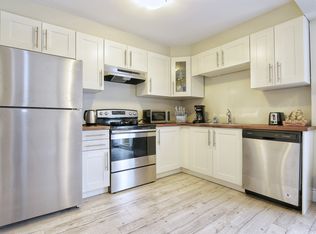
Welcome to 7 Sherbourne Street, a beautifully renovated home in one of St. Catharines’ most desirable neighborhoods. This property combines modern updates with a welcoming charm, creating a space that is perfect for both relaxation and entertaining. The heart of the home is its open-concept design, seamlessly blending the kitchen, living room, and dining room into a spacious and airy layout. Whether you’re cooking, hosting friends, or enjoying a quiet evening with family, this thoughtfully designed space is sure to impress. Modern finishes and ample natural light enhance the inviting atmosphere, making every moment spent here truly special. The unique finished basement adds another layer of versatility to the property. It features two generously sized bedrooms, each with large closets, offering plenty of storage space and privacy. A full bathroom completes the lower level, providing convenience and functionality for guests or family members. Located in a great neighborhood, this home is close to all the amenities you need, including schools, parks, shopping, and dining. The combination of style, functionality, and location makes 7 Sherbourne Street a standout choice for those seeking a move-in-ready property with room for everyone. Don’t miss your opportunity to own this exceptional home in the heart of St. Catharines.
Sold for $525,000
C$525,000
7 Sherbourne St, Saint Catharines, ON L2M 5P8
4beds
857sqft
Single Family Residence, Residential
Built in ----
3,200 Square Feet Lot
$-- Zestimate®
C$613/sqft
C$2,300 Estimated rent
Home value
Not available
Estimated sales range
Not available
Not available
Owner options
List your home for rent
C$2,300/mo
Rent Zestimate®
Find your next renter with Zillow Rental Manager. Plus, with online applications, you can quickly screen prospective tenants – for free.
C$2,300/mo
Rent Zestimate®
Refinance and save
C$2,220/mo
Est. payment
Refinancing to a lower rate could help reduce your monthly payments and save thousands over the life of the loan.
C$2,220/mo
Est. payment
Explore your selling options
Work with a Zillow partner agent
Leverage their expertise and Zillow's premium Showcase listings to get your home seen by more buyers.
Get startedList with your own agent
Get your home in front of millions of buyers by listing it on Zillow.
Learn how to do itSell it yourself
Take full control of how buyers see your home on Zillow by listing For Sale by Owner (FSBO).
List your homeWhat's special
Zillow last checked:
Listing updated:
Listed by:
Chris Knighton, Salesperson,
eXp Realty,
Mohammad El-Baghdadi, Salesperson,
eXp Realty
Source: ITSO,MLS®#: 40686842Originating MLS®#: Cornerstone Association of REALTORS®
Facts & features
Interior
Bedrooms & bathrooms
- Bedrooms: 4
- Bathrooms: 2
- Full bathrooms: 2
- Main level bathrooms: 1
- Main level bedrooms: 2
Bedroom
- Level: Main
Bedroom
- Level: Main
Bedroom
- Level: Basement
Bedroom
- Level: Basement
Bathroom
- Features: 4-Piece
- Level: Main
Bathroom
- Features: 3-Piece
- Level: Basement
Dining room
- Level: Main
Kitchen
- Level: Main
Living room
- Level: Main
Recreation room
- Level: Basement
Heating
- Forced Air
Cooling
- Central Air
Appliances
- Included: Instant Hot Water, Dishwasher, Dryer, Range Hood, Refrigerator, Stove, Washer
- Laundry: In Basement
Features
- In-law Capability
- Windows: Window Coverings
- Basement: Full,Finished,Sump Pump
- Has fireplace: Yes
- Fireplace features: Electric
Interior area
- Total structure area: 1,558
- Total interior livable area: 857 sqft
- Finished area above ground: 857
- Finished area below ground: 701
Property
Parking
- Total spaces: 2
- Parking features: Outside/Surface/Open
- Uncovered spaces: 2
Features
- Stories: 1
- Frontage type: West
- Frontage length: 40.00
Lot
- Size: 3,200 Square Feet
- Dimensions: 80 x 40
- Features: Urban, Near Golf Course, Highway Access, Major Highway, Schools, Shopping Nearby
Details
- Parcel number: 462780022
- Zoning: R2
Construction
Type & style
- Home type: SingleFamily
- Architectural style: Bungalow
- Property subtype: Single Family Residence, Residential
Materials
- Vinyl Siding
- Foundation: Concrete Block
- Roof: Asphalt Shing
Condition
- 51-99 Years
- New construction: No
Utilities & green energy
- Sewer: Sewer (Municipal)
- Water: Municipal
Community & HOA
Location
- Region: Saint Catharines
Financial & listing details
- Price per square foot: C$613/sqft
- Annual tax amount: C$2,378
- Date on market: 1/22/2025
- Inclusions: Dishwasher, Dryer, Range Hood, Refrigerator, Stove, Washer, Window Coverings, 2nd Refrigerator In Basement, All Electric Light Fixtures, All Bathroom Hardware, Small Shed In Backyard, Lawn Mower
- Exclusions: Island In Basement
Price history
| Date | Event | Price |
|---|---|---|
| 2/27/2025 | Sold | C$525,000C$613/sqft |
Source: ITSO #40686842 Report a problem | ||
Public tax history
Tax history is unavailable.
Neighborhood: Facer
Nearby homes
- C$349,0002 bd1 ba725 sqft61 Dieppe Rd, Saint Catharines, ON L2M6J5For Sale

- C$320,0002 bd1 ba700 sqft20 Parkview Rd, Saint Catharines, ON L2M5R9Sold
- C$--2 bd1 ba-- sqft39 Cosby Ave, Saint Catharines, ON L2M5R5Off Market
- C$--2 bd1 ba900 sqft3 Bartlett St, Saint Catharines, ON L2M5K5Off Market

- C$639,0006 bd3 ba-- sqft43 Cosby Ave, Saint Catharines, ON L2M5R7For Sale
- C$---- bd-- ba-- sqft18 Lancaster Ave, Saint Catharines, ON L2R2R8Off Market
- C$399,9003 bd2 ba-- sqft422 Welland Ave, Saint Catharines, ON L2M5T8For Sale
- C$--3 bd1 ba-- sqft64 Facer St, Saint Catharines, ON L2M5J1Off Market
Nearby schools
GreatSchools rating
- 4/10Maple Avenue SchoolGrades: PK-6Distance: 9.4 mi
- 3/10Gaskill Preparatory SchoolGrades: 7-8Distance: 11.3 mi
- 3/10Niagara Falls High SchoolGrades: 9-12Distance: 11.7 mi
