A fully renovated bungalow, R2-zoned, suited for owner-occupiers seeking rental offset or investors seeking a good ROI. ***With a separate entrance to the basement, and existing kitchen and bathroom rough-ins, the lower level can be converted at low cost into a self-contained 2-bedroom, 1-bath suite with its own bathroom and laundry. The main floor and basement, when rented separately, could possibly achieve a combined ROI potentially exceeding 8-10% resulting in an outstanding cash flow performance.***The driveway, with minor repositioning, can accommodate 4 vehicles; the backyard is fully fenced, offering generous space for outdoor activities.***Major 2025-2026 renovations: front and side doors, main-floor windows, eavestroughs and downspouts, exterior and main-floor paint, kitchen cabinets and flooring, stainless steel (interior) dishwasher and range hood, new bathroom, waterproofed basement walls with new laundry area flooring, and a new heat pump A/C. Low overall maintenance costs.***The property is conveniently located near shopping, dining, schools, a hospital, with easy access to the QEW and along public bus routes. This prime location benefits from strong rental demand and proximity to essential amenities, making it a solid long-term investment property.
For sale
C$399,900
422 Welland Ave, Saint Catharines, ON L2M 5T8
3beds
2baths
Single Family Residence
Built in ----
4,800 Square Feet Lot
$-- Zestimate®
C$--/sqft
C$-- HOA
What's special
Fully renovated bungalowBackyard is fully fencedFront and side doorsMain-floor windowsEavestroughs and downspoutsExterior and main-floor paintKitchen cabinets and flooring
- 2 days |
- 31 |
- 1 |
Zillow last checked:
Listing updated:
Listed by:
HOMELIFE NEW WORLD REALTY INC.
Source: TRREB,MLS®#: X13606558 Originating MLS®#: Toronto Regional Real Estate Board
Originating MLS®#: Toronto Regional Real Estate BoardFacts & features
Interior
Bedrooms & bathrooms
- Bedrooms: 3
- Bathrooms: 2
Bedroom
- Level: Main
- Dimensions: 2.99 x 2.45
Bedroom
- Level: Main
- Dimensions: 3.6 x 3.01
Bedroom
- Level: Main
- Dimensions: 3.19 x 2.46
Bathroom
- Level: Main
- Dimensions: 0 x 0
Dining room
- Level: Main
- Dimensions: 4.17 x 3.6
Kitchen
- Level: Main
- Dimensions: 3.19 x 2.46
Living room
- Level: Main
- Dimensions: 4.73 x 3.56
Heating
- Forced Air, Gas
Cooling
- Central Air
Appliances
- Included: Water Heater Owned
Features
- Primary Bedroom - Main Floor, Storage
- Basement: Separate Entrance,Partially Finished
- Has fireplace: No
Interior area
- Living area range: 700-1100 null
Property
Parking
- Total spaces: 2
- Parking features: Private, Tandem
Features
- Patio & porch: Porch
- Pool features: None
Lot
- Size: 4,800 Square Feet
- Features: Fenced Yard, Park, Public Transit, Place Of Worship, School
Details
- Parcel number: 462770162
Construction
Type & style
- Home type: SingleFamily
- Architectural style: Bungalow
- Property subtype: Single Family Residence
Materials
- Vinyl Siding
- Foundation: Concrete Block
- Roof: Asphalt Shingle
Utilities & green energy
- Sewer: Sewer
Community & HOA
Location
- Region: Saint Catharines
Financial & listing details
- Annual tax amount: C$2,715
- Date on market: 7/26/2026
HOMELIFE NEW WORLD REALTY INC.
HOMELIFE NEW WORLD REALTY INC.
By pressing Contact Agent, you agree that the real estate professional identified above may call/text you about your search, which may involve use of automated means and pre-recorded/artificial voices. You don't need to consent as a condition of buying any property, goods, or services. Message/data rates may apply. You also agree to our Terms of Use. Zillow does not endorse any real estate professionals. We may share information about your recent and future site activity with your agent to help them understand what you're looking for in a home.
Price history
Price history is unavailable.
Public tax history
Tax history is unavailable.
Climate risks
Neighborhood: Bunting
Nearby schools
GreatSchools rating
- 4/10Maple Avenue SchoolGrades: PK-6Distance: 9.2 mi
- 3/10Gaskill Preparatory SchoolGrades: 7-8Distance: 11.1 mi
- 3/10Niagara Falls High SchoolGrades: 9-12Distance: 11.6 mi
- C$---- bd-- ba-- sqft420 Welland Ave, Saint Catharines, ON L2M5T8Off Market
- C$--2 bd1 ba-- sqft193 Grantham Ave, Saint Catharines, ON L2M4Y8Off Market

- C$439,9005 bd3 ba1.1k sqft412 Welland Ave, Saint Catharines, ON L2M5T8For Sale
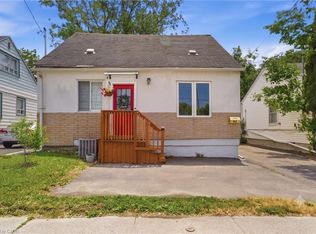
- C$320,0002 bd1 ba700 sqft20 Parkview Rd, Saint Catharines, ON L2M5R9Sold
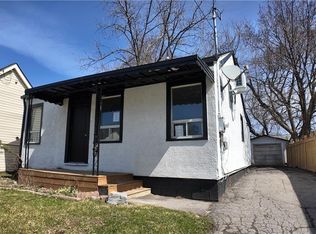
- C$555,0004 bd3 ba1.1k sqft40 Bartlett St, Saint Catharines, ON L2M5L1New Construction
- C$---- bd-- ba-- sqft10 Cardiff St, Saint Catharines, ON L2R2X3Off Market
- C$---- bd-- ba-- sqft20 Eastbourne Ave, Saint Catharines, ON L2M5K4Off Market
- C$525,0004 bd2 ba857 sqft7 Sherbourne St, Saint Catharines, ON L2M5P8Sold
Similar homes
- C$429,9003 bd2 ba-- sqft28 Grantham Ave S, Saint Catharines, ON L2P 3B4For Sale
 MLS ID #X13604896, EXP REALTY. TRREB
 - C$399,0003 bd2 ba-- sqft44 Cumming St, Saint Catharines, ON L2S 1H9For Sale
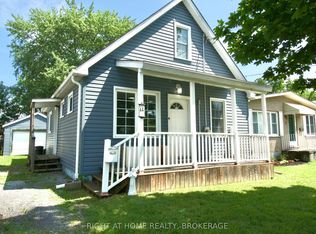 MLS ID #X13522326, RIGHT AT HOME REALTY, BROKERAGE. TRREB
 - C$434,9003 bd1 ba-- sqft29 Rockwood Ave, Saint Catharines, ON L2P 1E6For Sale
 MLS ID #X13553744, EXP REALTY. TRREB
 - C$597,7774 bd2 ba-- sqft141 York St, Saint Catharines, ON L2R 6E8For Sale
 MLS ID #X13601234, ROYAL LEPAGE SIGNATURE REALTY. TRREB
 - C$464,5004 bd3 ba-- sqft2 Kent St, Saint Catharines, ON L2S 1H1For SaleMLS ID #X13599712, REVEL Realty Inc., Brokerage. TRREB
- C$439,9004 bd2 ba-- sqft2 Richmond Ave, Saint Catharines, ON L2R 3W5For SaleMLS ID #X12846954, iCloud Realty Ltd.. TRREB
- C$470,0004 bd2 ba-- sqft214 Niagara St, Saint Catharines, ON L2M 4V4For SaleMLS ID #X13027020, RE/MAX NIAGARA REALTY LTD, BROKERAGE. TRREB
- C$379,9002 bd2 ba-- sqft15 Catherine St, Saint Catharines, ON L2R 5E4For SaleMLS ID #X13069800, RE/MAX REALTY SPECIALISTS INC.. TRREB
- C$399,9004 bd2 ba-- sqft45 Wellington St N, Thorold, ON L2V 2E7For SaleMLS ID #X13416172, CENTURY 21 PEOPLE`S CHOICE REALTY INC.. TRREB
- C$499,9003 bd2 ba-- sqft77 Elma St, Saint Catharines, ON L2N 6Z8For SaleMLS ID #X13580358, BOLDT REALTY INC., BROKERAGE. TRREB
- C$499,9004 bd2 ba1.2k sqft88 Chaplin Ave, Saint Catharines, ON L2R 2E7For SaleMLS ID #40849639, Scott Fishman, Salesperson, Royal LePage NRC Realty Inc.. ITSO
- C$399,9003 bd2 ba-- sqft142 Clara St, Thorold, ON L2V 1K3For SaleMLS ID #X13110374, BOLDT REALTY INC., BROKERAGE. TRREB
- C$307,5002 bd1 ba-- sqft78 Maple St, Saint Catharines, ON L2R 2B2For SaleMLS ID #X13505766, BOLDT REALTY INC., BROKERAGE. TRREB
- C$489,9003 bd2 ba-- sqft153 Lake St, Saint Catharines, ON L2R 5Y5For SaleMLS ID #X13467492, RE/MAX ABOUTOWNE REALTY CORP.. TRREB
- C$285,0003 bd2 ba-- sqft64 Division St, Saint Catharines, ON L2R 3G6For SaleMLS ID #X13443346, REVEL Realty Inc., Brokerage. TRREB
- C$424,9002 bd1 ba-- sqft50 Merigold St, Saint Catharines, ON L2S 2N5For SaleMLS ID #X13002558, RE/MAX NIAGARA REALTY LTD, BROKERAGE. TRREB
- C$449,9003 bd2 ba-- sqft9 Colborne St, Thorold, ON L2V 3P6For SaleMLS ID #X13540516, REVEL Realty Inc., Brokerage. TRREB
- C$450,0003 bd1 ba-- sqft15 Vera St, Saint Catharines, ON L2S 1C3For SaleMLS ID #X12981098, REVEL Realty Inc., Brokerage. TRREB
- C$439,0004 bd2 ba-- sqft99 Louth St, Saint Catharines, ON L2S 2T7For SaleMLS ID #X13096194, ONE PERCENT REALTY LTD.. TRREB
- C$499,0004 bd2 ba-- sqft20 Canterbury Dr, Saint Catharines, ON L2P 3M7For SaleMLS ID #X13167954, ROYAL LEPAGE NRC REALTY. TRREB
