Welcome to 77 Elma Street, where comfort, functionality, and exceptional value come together in one of St. Catharines' sought-after North End neighbourhoods. This move-in ready semi-detached home offers a bright, open-concept main floor. The spacious kitchen features abundant cabinetry, extensive drawer storage, and a large island that overlooks the living and dining areas, creating a welcoming gathering space. The finished lower level adds valuable living space with a cozy recreation room complete with a gas fireplace, a third bedroom, a convenient two-piece bathroom, and a utility/workshop room offering excellent potential for a future fourth bedroom, home office, or hobby room. Step outside to enjoy a private backyard with mature trees, a patio, and a storage shed. The corner-lot location adjacent to a quiet cul-de-sac provides added privacy with limited rear exposure, while the concrete driveway comfortably accommodates 3-4 vehicles. Whether you're entering the market, looking to downsize without sacrificing space, or searching for a home with room to grow, 77 Elma Street delivers an outstanding opportunity in a family-friendly neighbourhood close to parks, schools, shopping, and everyday amenities.
For sale
C$499,900
77 Elma St, Saint Catharines, ON L2N 6Z8
3beds
2baths
Single Family Residence
Built in ----
3,396 Square Feet Lot
$-- Zestimate®
C$--/sqft
C$-- HOA
What's special
- 2 days |
- 19 |
- 1 |
Zillow last checked:
Listing updated:
Listed by:
BOLDT REALTY INC., BROKERAGE
Source: TRREB,MLS®#: X13580358 Originating MLS®#: Niagara Association of REALTORS
Originating MLS®#: Niagara Association of REALTORSFacts & features
Interior
Bedrooms & bathrooms
- Bedrooms: 3
- Bathrooms: 2
Bedroom
- Level: Main
- Dimensions: 4.51 x 3.35
Bedroom 2
- Level: Main
- Dimensions: 2.16 x 3.62
Bathroom
- Level: Lower
- Dimensions: 0 x 0
Dining room
- Level: Main
- Dimensions: 2.77 x 2.59
Kitchen
- Level: Main
- Dimensions: 4.08 x 2.16
Laundry
- Level: Lower
- Dimensions: 0 x 0
Living room
- Level: Main
- Dimensions: 4.91 x 3.04
Recreation
- Level: Lower
- Dimensions: 5.6 x 4.3
Workshop
- Level: Lower
- Dimensions: 3.29 x 3.16
Heating
- Forced Air, Gas
Cooling
- Central Air
Appliances
- Included: Water Heater Owned
Features
- Basement: Full
- Has fireplace: Yes
- Fireplace features: Natural Gas
Interior area
- Living area range: 700-1100 null
Property
Parking
- Total spaces: 3
- Parking features: Private
Features
- Patio & porch: Patio
- Pool features: None
Lot
- Size: 3,396 Square Feet
- Features: Fenced Yard, Park
Details
- Parcel number: 462030283
Construction
Type & style
- Home type: SingleFamily
- Architectural style: Bungalow-Raised
- Property subtype: Single Family Residence
Materials
- Wood, Vinyl Siding
- Foundation: Poured Concrete
- Roof: Asphalt Shingle
Utilities & green energy
- Sewer: Sewer
Community & HOA
Location
- Region: Saint Catharines
Financial & listing details
- Annual tax amount: C$3,205
- Date on market: 7/18/2026
BOLDT REALTY INC., BROKERAGE
BOLDT REALTY INC., BROKERAGE
By pressing Contact Agent, you agree that the real estate professional identified above may call/text you about your search, which may involve use of automated means and pre-recorded/artificial voices. You don't need to consent as a condition of buying any property, goods, or services. Message/data rates may apply. You also agree to our Terms of Use. Zillow does not endorse any real estate professionals. We may share information about your recent and future site activity with your agent to help them understand what you're looking for in a home.
Price history
Price history is unavailable.
Public tax history
Tax history is unavailable.
Climate risks
Neighborhood: The North End
Nearby schools
GreatSchools rating
- 4/10Maple Avenue SchoolGrades: PK-6Distance: 11.1 mi
- 3/10Gaskill Preparatory SchoolGrades: 7-8Distance: 13 mi
- 3/10Niagara Falls High SchoolGrades: 9-12Distance: 13.5 mi
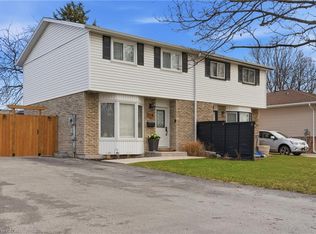
- C$599,9003 bd2 ba1k sqft119 Dorothy St, Saint Catharines, ON L2N6Z6Pending
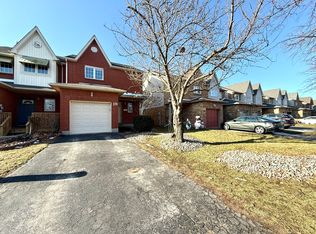
- C$--3 bd3 ba1.4k sqft170 Dorothy St, Saint Catharines, ON L2N7R4Off Market
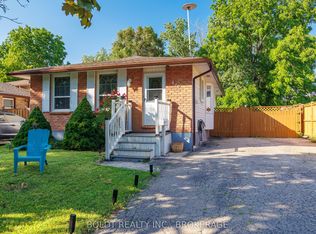
- C$1,6001 bd1 ba-- sqft126 Elma St #BASEMENT, Saint Catharines, ON L2N6A2For Rent
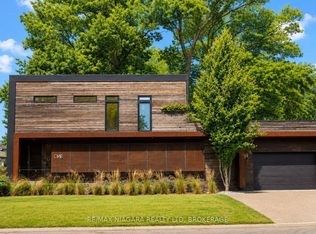
- C$7,0005 bd5 ba-- sqft1 Timber Ln, Saint Catharines, ON L2N4A6For Rent
- C$549,0004 bd2 ba-- sqft39 Elma St, Saint Catharines, ON L2N6Z2For Sale
- C$---- bd-- ba-- sqft20 Timber Ln, Saint Catharines, ON L2N7R7Off Market
- C$599,9003 bd2 ba1k sqft26 Friars Ct, Saint Catharines, ON L2N6B5For Sale
- C$999,0002 bd2 ba-- sqft32B Dorothy St, Saint Catharines, ON L2N4A6For Sale
Similar homes
- C$499,9003 bd3 ba-- sqft10 Maria St, Saint Catharines, ON L2S 3Y3For Sale
 MLS ID #X13557282, BOLDT REALTY INC., BROKERAGE. TRREB
 - C$499,9004 bd1 ba-- sqft141 Linwell Rd, Saint Catharines, ON L2N 6H2For Sale
 MLS ID #X13089986, COLDWELL BANKER ADVANTAGE REAL ESTATE INC, BROKERAGE. TRREB
 - C$499,9994 bd2 ba-- sqft39 Cumming St, Saint Catharines, ON L2S 1H8For Sale
 MLS ID #X13484710, RIGHT AT HOME REALTY INC.. TRREB
 - C$559,0004 bd2 ba-- sqft1 Thorndale Ave, Saint Catharines, ON L2R 6A2For Sale
 MLS ID #X13442250, ROYAL LEPAGE NRC REALTY. TRREB
 - C$529,9003 bd2 ba-- sqft39 McDonald Ave, Thorold, ON L2V 3E5For SaleMLS ID #X13561444, EXP REALTY. TRREB
- C$449,0003 bd2 ba-- sqft64 Forster St #28, Saint Catharines, ON L2N 6T5For SaleMLS ID #X13472042, RE/MAX NIAGARA REALTY LTD, BROKERAGE. TRREB
- C$425,0003 bd2 ba-- sqft151 Linwell Rd #64, Saint Catharines, ON L2N 6P3For SaleMLS ID #X13033774, RE/MAX NIAGARA REALTY LTD, BROKERAGE. TRREB
- C$609,9003 bd2 ba-- sqft15 Nottingham Ct, Saint Catharines, ON L2M 1L6For SaleMLS ID #X13478256, BOLDT REALTY INC., BROKERAGE. TRREB
- C$614,9003 bd2 ba-- sqft53 Huntley Cres, Saint Catharines, ON L2M 6E5For SaleMLS ID #X13413480, BOLDT REALTY INC., BROKERAGE. TRREB
- C$439,9004 bd2 ba-- sqft2 Richmond Ave, Saint Catharines, ON L2R 3W5For SaleMLS ID #X12846954, iCloud Realty Ltd.. TRREB
- C$619,9003 bd2 ba-- sqft16 Grammar Ave, Saint Catharines, ON L2N 3L3For SaleMLS ID #X12871390, BOLDT REALTY INC., BROKERAGE. TRREB
- C$589,9003 bd2 ba-- sqft25 Elm Ridge Dr, Saint Catharines, ON L2T 2A7For SaleMLS ID #X13477468, BOLDT REALTY INC., BROKERAGE. TRREB
- C$635,0004 bd2 ba-- sqft23 Woodelm Dr, Saint Catharines, ON L2M 4N5For SaleMLS ID #X13138626, BOLDT REALTY INC., BROKERAGE. TRREB
- C$509,9003 bd2 ba-- sqft2 Wychwood Rd, Welland, ON L3C 5V3For SaleMLS ID #X13474252, COLDWELL BANKER MOMENTUM REALTY, BROKERAGE. TRREB
- C$499,0003 bd2 ba-- sqft5223 Palmer Ave, Niagara Falls, ON L2E 3T9For SaleMLS ID #X13517296, RIGHT AT HOME REALTY INC.. TRREB
- C$724,9003 bd2 ba-- sqft64 Croydon Dr, Saint Catharines, ON L2M 1J7For SaleMLS ID #X13551066, Century 21 Heritage House LTD. TRREB
- C$669,9993 bd2 ba-- sqft24 Grosvenor St S, Saint Catharines, ON L2M 3E2For SaleMLS ID #X13539452, REVEL Realty Inc., Brokerage. TRREB
- C$599,9004 bd3 ba-- sqft6 Mountainview Dr, Saint Catharines, ON L2T 3H4For SaleMLS ID #X12980394, BOLDT REALTY INC., BROKERAGE. TRREB
- C$379,0003 bd1 ba-- sqft32 Saint Peter St, Saint Catharines, ON L2T 1N9For SaleMLS ID #X13554030, REVEL Realty Inc., Brokerage. TRREB
- C$594,9002 bd1 ba-- sqft9 Woodgate Ave, Saint Catharines, ON L2R 3V3For SaleMLS ID #X13468280, BOLDT REALTY INC., BROKERAGE. TRREB
