CONDO FEE INCLUDES TV & INTERNET!!! Welcome to the Burloak enclave, an inviting collection of townhomes tucked into a quiet North End neighbourhood. Situated within excellent school districts and just moments from major routes, this particular unit enjoys one of the most desirable positions in the complex: a peaceful rear location with a charming community park out front and a backdrop of mature trees behind. The private rear deck with pergola is a standout feature, surrounded by greenery and generously sized for family gatherings or relaxed outdoor entertaining. Inside, the unique split-level design offers six distinct levels of finished living space, most of which are appointed with rich, real hardwood flooring and matching real hardwood staircases. The recently renovated main bath feels fresh and modern with its bright white palette, soaker tub, and stone top vanity. The updated kitchen continues the light and airy feel, featuring quiet-close white cabinetry and a stylish buffet hutch. The lower level provides a cozy retreat with an electric fireplace set into the rec room wall, while the second basement offers exceptional storage, laundry, and a cantina, an ideal combination of practicality and well-planned utility spaces. Pride of ownership is evident throughout, making this home truly move-in ready. Notable updates include Furnace & AC (2016), Hydro Panel (2016), Washer & Dryer (2026). Condo fees include TV & INTERNET, adding even more value. Get away from those busy main streets and come to see this hidden treasure!
For sale
C$442,000
64 Forster St #28, Saint Catharines, ON L2N 6T5
3beds
2baths
Townhouse
Built in ----
-- sqft lot
$-- Zestimate®
C$--/sqft
C$482/mo HOA
What's special
- 72 days
- 6
- 1
Zillow last checked:
Listing updated:
Listed by:
RE/MAX NIAGARA REALTY LTD, BROKERAGE
Source: TRREB,MLS®#: X13472042 Originating MLS®#: Niagara Association of REALTORS
Originating MLS®#: Niagara Association of REALTORSFacts & features
Interior
Bedrooms & bathrooms
- Bedrooms: 3
- Bathrooms: 2
Primary bedroom
- Level: Second
- Dimensions: 4.95 x 2.95
Bedroom
- Level: Third
- Dimensions: 3.03 x 2.44
Bedroom
- Level: Third
- Dimensions: 2.67 x 3.16
Other
- Level: Sub-Basement
- Dimensions: 2.16 x 0.7
Dining room
- Level: Ground
- Dimensions: 2.6 x 3.97
Foyer
- Level: Ground
- Dimensions: 2.03 x 1.09
Kitchen
- Level: Ground
- Dimensions: 2.76 x 2.85
Laundry
- Level: Sub-Basement
- Dimensions: 2.8 x 1.5
Living room
- Level: In Between
- Dimensions: 5.1 x 3.7
Recreation
- Level: Basement
- Dimensions: 4.93 x 3.46
Utility room
- Level: Sub-Basement
- Dimensions: 3.5 x 2.9
Heating
- Forced Air, Gas
Cooling
- Central Air
Appliances
- Laundry: Laundry Room, In-Suite Laundry
Features
- Central Vacuum
- Basement: Finished
- Has fireplace: Yes
- Fireplace features: Electric
Interior area
- Living area range: 1000-1199 null
Property
Parking
- Total spaces: 1
- Parking features: Assigned
Features
- Stories: 2
Lot
- Features: Other Shaped Lot
Details
- Parcel number: 467150028
Construction
Type & style
- Home type: Townhouse
- Property subtype: Townhouse
Materials
- Brick
- Foundation: Concrete
- Roof: Asphalt Shingle
Community & HOA
HOA
- Services included: Water Included, Cable TV Included, Parking Included, Common Elements Included
- HOA fee: C$482 monthly
- HOA name: NN
Location
- Region: Saint Catharines
Financial & listing details
- Annual tax amount: C$3,144
- Date on market: 6/21/2026
Price history
Price history is unavailable.
Public tax history
Tax history is unavailable.
Climate risks
Neighborhood: The North End
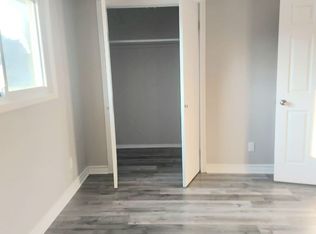
- C$--3 bd2 ba1.2k sqft64 Forster St #10, Saint Catharines, ON L2N6T5Off Market
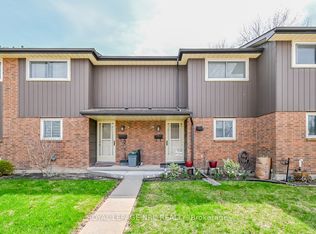
- C$402,9003 bd2 ba-- sqft64 Forster St #14, Saint Catharines, ON L2N6T5For Sale
- C$389,9003 bd2 ba1.1k sqft64 Forster St #20, Saint Catharines, ON L2N6T5For Sale

- C$649,9003 bd2 ba1.1k sqft83 Devon Rd, Saint Catharines, ON L2N1X5For Sale

Similar homes
- C$489,9003 bd2 ba-- sqft122 Lakeshore Rd #46, Saint Catharines, ON L2N 6N6For Sale
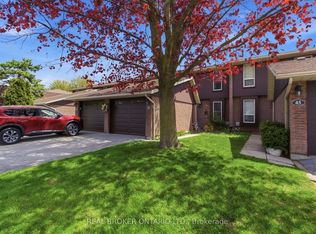 MLS ID #X13721748, REAL BROKER ONTARIO LTD.. TRREB
 - C$399,0003 bd2 ba-- sqft50 Lakeshore Rd #44, Saint Catharines, ON L2N 6P8For Sale
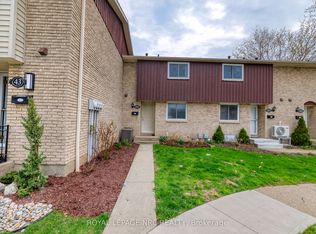 MLS ID #X13052434, ROYAL LEPAGE NRC REALTY. TRREB
 - C$574,9003 bd2 ba-- sqft81 Leaside Dr, Saint Catharines, ON L2M 4G7For Sale
 MLS ID #X13479212, KELLER WILLIAMS EDGE REALTY. TRREB
 - C$489,5004 bd2 ba-- sqft19 Black Knight Rd, Saint Catharines, ON L2N 3B9For Sale
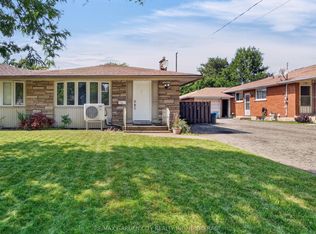 MLS ID #X13629196, RE/MAX GARDEN CITY REALTY INC, BROKERAGE. TRREB
