Welcome to this beautifully updated freehold townhome tucked away on a quiet cul-de-sac in a highly convenient Grapeview location. Just minutes from the QEW, hospital, grocery stores, restaurants, coffee shops, and everyday amenities, this home offers the perfect balance of comfort and accessibility. Step inside to discover a bright and inviting layout designed for modern living. The main floor features an open-concept design where the kitchen flows seamlessly into the dining area and living room, highlighted by a soaring vaulted ceiling and patio doors leading to the backyard. A convenient powder room completes the level.Upstairs, the spacious primary bedroom offers double closets, while two additional bedrooms provide plenty of space for family, guests, or a home office. An updated four-piece bathroom serves the upper level.The fully finished basement expands the living space with a comfortable recreation room, a three-piece bathroom, laundry area, and additional storage.Outside, enjoy a private, fully fenced backyard designed for low-maintenance living, featuring a multi-level deck, hot tub, and artificial turf. The attached garage with automatic opener and direct backyard access adds everyday convenience.Whether you're a first-time buyer, growing family, or downsizer, this move-in-ready home offers exceptional value in a desirable location close to everything you need!
For sale
C$599,900
43 Flynn Ct, Saint Catharines, ON L2S 4E1
3beds
3baths
Townhouse
Built in ----
2,311 Square Feet Lot
$-- Zestimate®
C$--/sqft
C$-- HOA
What's special
Quiet cul-de-sacBright and inviting layoutOpen-concept designSoaring vaulted ceilingSpacious primary bedroomDouble closetsUpdated four-piece bathroom
- 95 days
- 29
- 2
Zillow last checked:
Listing updated:
Listed by:
RE/MAX NIAGARA REALTY LTD, BROKERAGE
Source: TRREB,MLS®#: X13410984 Originating MLS®#: Niagara Association of REALTORS
Originating MLS®#: Niagara Association of REALTORSFacts & features
Interior
Bedrooms & bathrooms
- Bedrooms: 3
- Bathrooms: 3
Primary bedroom
- Description: Primary Bedroom
- Level: Second
- Area: 11 Square Meters
- Area source: Other
- Dimensions: 4.74 x 2.32
Bedroom 2
- Description: Bedroom 2
- Level: Second
- Area: 9.98 Square Meters
- Area source: Other
- Dimensions: 3.22 x 3.10
Bedroom 3
- Description: Bedroom 3
- Level: Second
- Area: 8.51 Square Meters
- Area source: Other
- Dimensions: 2.80 x 3.04
Bathroom
- Description: Bathroom
- Level: Basement
- Area: 0 Square Meters
- Area source: Other
- Dimensions: 0 x 0
Bathroom
- Description: Bathroom
- Level: Main
- Area: 0 Square Meters
- Area source: Other
- Dimensions: 0 x 0
Bathroom
- Description: Bathroom
- Level: Second
- Area: 0 Square Meters
- Area source: Other
- Dimensions: 0 x 0
Dining room
- Description: Dining Room
- Level: Main
- Area: 9.57 Square Meters
- Area source: Other
- Dimensions: 3.17 x 3.02
Kitchen
- Description: Kitchen
- Level: Main
- Area: 10.64 Square Meters
- Area source: Other
- Dimensions: 3.03 x 3.51
Laundry
- Description: Laundry
- Level: Basement
- Area: 7.65 Square Meters
- Area source: Other
- Dimensions: 5.10 x 1.50
Living room
- Description: Living Room
- Level: Main
- Area: 21.71 Square Meters
- Area source: Other
- Dimensions: 6.15 x 3.53
Recreation
- Description: Recreation
- Level: Basement
- Area: 29.27 Square Meters
- Area source: Other
- Dimensions: 5.82 x 5.03
Heating
- Forced Air, Gas
Cooling
- Central Air
Features
- Basement: Finished
- Has fireplace: No
Interior area
- Living area range: 1100-1500 null
Video & virtual tour
Property
Parking
- Total spaces: 3
- Parking features: Private, Garage Door Opener
- Has attached garage: Yes
Features
- Stories: 2
- Patio & porch: Deck, Porch
- Exterior features: Landscaped, Lighting
- Pool features: None
- Has spa: Yes
- Spa features: Hot Tub
Lot
- Size: 2,311 Square Feet
- Features: Cul de Sac/Dead End, Fenced Yard, Hospital, Library, Park
Details
- Parcel number: 461870593
- Other equipment: Sump Pump
Construction
Type & style
- Home type: Townhouse
- Property subtype: Townhouse
- Attached to another structure: Yes
Materials
- Brick
- Foundation: Poured Concrete
- Roof: Asphalt Shingle
Utilities & green energy
- Sewer: Sewer
Community & HOA
Location
- Region: Saint Catharines
Financial & listing details
- Annual tax amount: C$5,016
- Date on market: 6/6/2026
Price history
Price history is unavailable.
Public tax history
Tax history is unavailable.
Climate risks
Neighborhood: Martindale
- C$--3 bd1 ba-- sqft17 Flynn Ct, Saint Catharines, ON L2S4E1Off Market

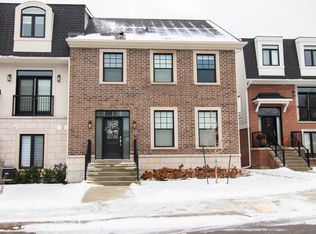
- C$--2 bd3 ba-- sqft18 Willow Bank Cmn, Saint Catharines, ON L2S2X5Off Market
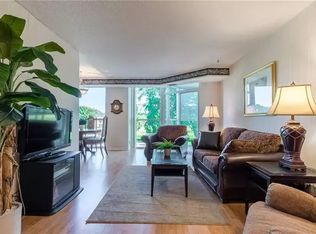
- C$--2 bd2 ba1.2k sqft162 Martindale Rd, Saint Catharines, ON L2S3S4Off Market
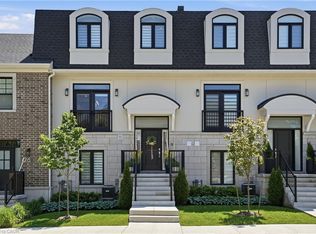
- C$975,0003 bd4 ba2.5k sqft24 Willow Bank Cmn, Saint Catharines, ON L2S2X5New Construction
Similar homes
- C$684,0002 bd3 ba-- sqft99 Linwell Rd #10, Saint Catharines, ON L2N 1R6For Sale
 MLS ID #X13760110, RE/MAX NIAGARA REALTY LTD, BROKERAGE. TRREB
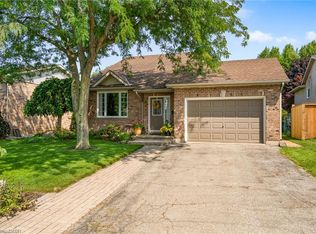
 - C$699,9003 bd2 ba1.2k sqft4117 Jordan Rd, Lincoln, ON L0R 1S0For Sale
 MLS ID #40861848, Bill Brouwer, Salesperson, RE/MAX Garden City Realty Inc.. ITSO
 - C$879,0003 bd4 ba-- sqft3 Black Walnut Cmn, Saint Catharines, ON L2S 4C8For Sale
 MLS ID #X13714374, RE/MAX ESCARPMENT REALTY INC., BROKERAGE. TRREB
 - C$610,0003 bd3 ba-- sqft23 B Bloomfield Ave, Saint Catharines, ON L2P 1W8For Sale
 MLS ID #X13555298, RE/MAX NIAGARA REALTY LTD, BROKERAGE. TRREB
