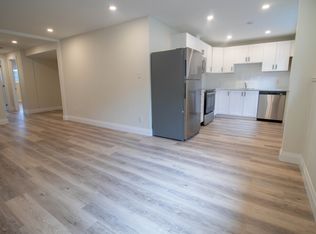
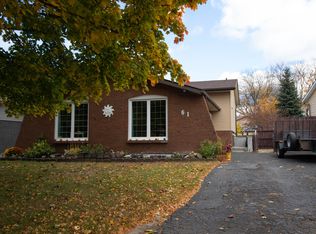
If you've been looking for a North End three-bedroom, two-bathroom, renovated home with a private, fenced backyard, this might be the one. 9 Youngblut Avenue is a solid brick three-level split on a large lot with mature trees and manicured landscaping.The bright main level has engineered hardwood floors, an open living and dining area, and a custom white Del Priore kitchen with stone-look laminate countertops and plenty of storage. Sliding doors off the dining area lead out to the back deck and into the yard. The primary bedroom is also on the main level, next to a renovated 4-piece bathroom with tile flooring and a fully tiled tub surround with glass doors. Up a few steps, two more bedrooms work well for family, guests or a home office.The finished lower level adds a comfortable family room with a gas fireplace and a wet bar with a sink, counter space and bar fridge. The second bathroom is a real showstopper, with a large walk-in tiled shower and Ceppostone flooring. There's plenty of storage too, including a laundry room, a utility room, and walk-up access to the attached garage.The backyard has an elevated deck, a big grassy area, mature shade trees and a landscaped seating nook with a custom-built wraparound bench, a great spot for a fire with friends or lounging out with a good book. The storage shed in the backyard adds extra space, and newer wood fencing keeps it private, with one panel that removes for easy yard access.Major updates include the furnace and A/C (2013), roof and windows (2014), plumbing upgrades in 2024 (new piping under the basement floor and a backwater valve), and a basement renovation in 2025-2026.
For sale
C$679,000
9 Youngblut Ave, Saint Catharines, ON L2N 1M9
3beds
2baths
Single Family Residence
Built in ----
7,800 Square Feet Lot
$-- Zestimate®
C$--/sqft
C$-- HOA
What's special
Three-bedroom two-bathroomPrivate fenced backyardSolid brick three-level splitBright main levelEngineered hardwood floorsStone-look laminate countertopsPlenty of storage
- 20 hours
- 11
- 0
Zillow last checked:
Listing updated:
Listed by:
RE/MAX NIAGARA REALTY LTD, BROKERAGE
Source: TRREB,MLS®#: X13730064 Originating MLS®#: Niagara Association of REALTORS
Originating MLS®#: Niagara Association of REALTORSFacts & features
Interior
Bedrooms & bathrooms
- Bedrooms: 3
- Bathrooms: 2
Heating
- Forced Air, Gas
Cooling
- Central Air
Features
- Primary Bedroom - Main Floor
- Basement: Partially Finished
- Has fireplace: Yes
- Fireplace features: Recreation Room
Interior area
- Living area range: 1100-1500 null
Property
Parking
- Total spaces: 6
- Parking features: Private
- Has garage: Yes
Features
- Pool features: None
- Waterfront features: None
Lot
- Size: 7,800 Square Feet
Details
- Parcel number: 462540139
Construction
Type & style
- Home type: SingleFamily
- Property subtype: Single Family Residence
Materials
- Brick
- Foundation: Concrete Block
- Roof: Asphalt Shingle
Utilities & green energy
- Sewer: Sewer
Community & HOA
Location
- Region: Saint Catharines
Financial & listing details
- Annual tax amount: C$5,182
- Date on market: 9/1/2026
Price history
Price history is unavailable.
Public tax history
Tax history is unavailable.
Climate risks
Neighborhood: The North End

Similar homes
- C$599,0004 bd2 ba-- sqft304 Scott St S, Saint Catharines, ON L2N 1J5For Sale
 MLS ID #X13734786, ROYAL LEPAGE NRC REALTY. TRREB
 - C$675,0003 bd2 ba-- sqft43 Monarch Park Dr, Saint Catharines, ON L2M 3K8For Sale
 MLS ID #X13677784, RIGHT AT HOME REALTY INC.. TRREB
 - C$679,0004 bd2 ba-- sqft18 Ghent St, Saint Catharines, ON L2N 2C6For Sale
 MLS ID #X13527896, WESTON REALTY PARTNERS. TRREB
 - C$649,9003 bd2 ba1.1k sqft83 Devon Rd, Saint Catharines, ON L2N 1X5For Sale
 MLS ID #40843211, Greg Sykes, Salesperson, RE/MAX Niagara Realty Ltd.. ITSO
