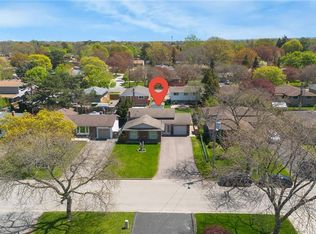
Welcome to your new home in one of the most desirable, quiet neighbourhoods in the North End! This charming detached bungalow sits on a premium, rare 60-foot wide lot offering incredible curb appeal, privacy, and endless outdoor possibilities. With no sidewalk to shovel, you can fully enjoy your massive front yard and a generous concrete driveway that easily accommodates 4 vehicles-perfect for families, guests, or recreational vehicles. Step inside to find a carpet free, functional layout featuring 3 excellent-sized bedrooms filled with natural light and a main 4-piece bathroom. The heart of the home is the bright, welcoming eat-in kitchen, offering the perfect space for family meals and casual entertaining. Peace of mind is built-in with a premium TripleSafe sump pump system and an UltraSump battery backup. Located in a highly sought-after, family neighbourhood, this home offers ultimate daily convenience. Enjoy being a short 4-minute drive to shopping and banking, and just 1 km from top-tier elementary and secondary schools. Sunset beach is 10 minutes drive away while Niagara-On-The-Lake, Port Dalhousie, multiple local wineries and Niagara Falls are only a15 minute drive. Perfect for first-time buyers, downsizers, or anyone looking for premium single-level living in a prime location. Truly a must-see!
For sale
C$579,900
36 Manor Rd, Saint Catharines, ON L2N 3B5
3beds
1baths
Single Family Residence
Built in ----
6,662 Square Feet Lot
$-- Zestimate®
C$--/sqft
C$-- HOA
What's special
Incredible curb appealMassive front yardCarpet free functional layoutBright welcoming eat-in kitchen
- 20 hours
- 7
- 0
Zillow last checked:
Listing updated:
Listed by:
REVEL Realty Inc., Brokerage
Source: TRREB,MLS®#: X13731992 Originating MLS®#: Niagara Association of REALTORS
Originating MLS®#: Niagara Association of REALTORSFacts & features
Interior
Bedrooms & bathrooms
- Bedrooms: 3
- Bathrooms: 1
Bedroom
- Level: Ground
- Dimensions: 3.4 x 3.32
Bedroom 2
- Level: Ground
- Dimensions: 3.4 x 3.12
Bedroom 3
- Level: Ground
- Dimensions: 3.06 x 2.87
Bathroom
- Level: Ground
- Dimensions: 3.3 x 1.2
Foyer
- Level: Ground
- Dimensions: 1.92 x 1.14
Kitchen
- Level: Ground
- Dimensions: 4.81 x 3.78
Living room
- Level: Ground
- Dimensions: 4.81 x 4.23
Heating
- Forced Air, Gas
Cooling
- Central Air
Features
- Primary Bedroom - Main Floor
- Flooring: Carpet Free
- Basement: Unfinished
- Has fireplace: No
Interior area
- Living area range: 700-1100 null
Property
Parking
- Total spaces: 5
- Parking features: Garage
- Has garage: Yes
Features
- Patio & porch: Patio
- Pool features: None
Lot
- Size: 6,662 Square Feet
- Features: Fenced Yard, Irregular Lot
Details
- Additional structures: Garden Shed
- Parcel number: 462470126
- Other equipment: Sump Pump
Construction
Type & style
- Home type: SingleFamily
- Architectural style: Bungalow
- Property subtype: Single Family Residence
Materials
- Brick Veneer, Metal/Steel Siding
- Foundation: Concrete Block
- Roof: Asphalt Shingle
Utilities & green energy
- Sewer: Sewer
Community & HOA
Location
- Region: Saint Catharines
Financial & listing details
- Tax assessed value: C$260,000
- Annual tax amount: C$4,789
- Date on market: 9/1/2026
Price history
Price history is unavailable.
Public tax history
Tax history is unavailable.
Climate risks
Neighborhood: The North End

Similar homes
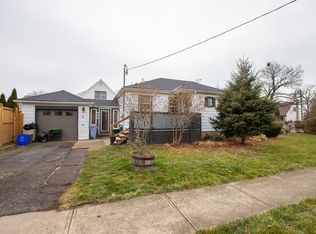
- C$599,0004 bd2 ba-- sqft304 Scott St S, Saint Catharines, ON L2N 1J5For Sale
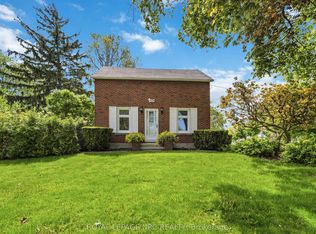 MLS ID #X13734786, ROYAL LEPAGE NRC REALTY. TRREB
 - C$549,0004 bd2 ba-- sqft15 Duncan Dr, Saint Catharines, ON L2N 3N8For Sale
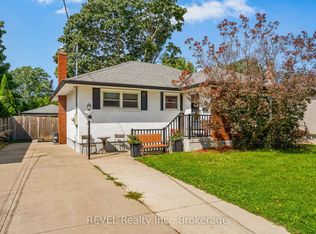 MLS ID #X13719114, REVEL Realty Inc., Brokerage. TRREB
 - C$579,9004 bd2 ba1.2k sqft17 Kamla Dr, Saint Catharines, ON L2M 3J9For Sale
 MLS ID #40849103, Chris Hendriks, Salesperson, RE/MAX Hendriks Team Realty. ITSO
 - C$574,9003 bd2 ba-- sqft81 Leaside Dr, Saint Catharines, ON L2M 4G7For Sale
 MLS ID #X13479212, KELLER WILLIAMS EDGE REALTY. TRREB
