Welcome to 15 Duncan Drive, a charming detached bungalow located in a desirable North St. Catharine's neighborhood. This home offers a fantastic opportunity for buyers looking for a property with space, flexibility, and room to make it their own. Featuring three bedrooms on the main level plus an additional bedroom in the finished basement, this home provides plenty of options for growing families, guests, a home office, or additional living space. The finished lower level also includes an additional bathroom, adding valuable functionality to the home. Set on a mature lot, this property features a detached garage and a private in-ground pool, creating the perfect backyard retreat for summer entertaining, relaxing evenings, and making memories with family and friends. The outdoor space offers endless possibilities for those looking to enjoy their own private oasis. The layout provides comfortable main-floor living with the opportunity to customize and update over time. Whether you are a first-time buyer, downsizer, or someone searching for a home with potential, 15 Duncan Drive offers a great foundation to create something special. Located close to schools, parks, shopping, restaurants, and everyday amenities. Enjoy the convenience of being a short drive to the waterfront lifestyle of Port Dalhousie, including Lakeside Park Beach, walking trails, the marina, and the charm of the lakefront community. With a detached garage, finished basement, extra bathroom, bedroom flexibility, and an in-ground pool, this home offers a rare combination of features and potential. Discover the possibilities waiting for you.
For sale
C$549,000
15 Duncan Dr, Saint Catharines, ON L2N 3N8
4beds
2baths
Single Family Residence
Built in ----
8,379 Square Feet Lot
$-- Zestimate®
C$--/sqft
C$-- HOA
What's special
Charming detached bungalowFinished lower levelAdditional bathroomMature lotDetached garagePrivate in-ground poolComfortable main-floor living
- 13 hours |
- 19 |
- 2 |
Zillow last checked:
Listing updated:
Listed by:
REVEL Realty Inc., Brokerage
Source: TRREB,MLS®#: X13719114 Originating MLS®#: Niagara Association of REALTORS
Originating MLS®#: Niagara Association of REALTORSFacts & features
Interior
Bedrooms & bathrooms
- Bedrooms: 4
- Bathrooms: 2
Heating
- Forced Air, Gas
Cooling
- Central Air
Features
- Other
- Basement: Full,Separate Entrance,Finished
- Has fireplace: No
Interior area
- Living area range: 1100-1500 null
Property
Parking
- Total spaces: 3
- Parking features: Private
- Has garage: Yes
Features
- Has private pool: Yes
- Pool features: In Ground
Lot
- Size: 8,379 Square Feet
Details
- Parcel number: 462440109
Construction
Type & style
- Home type: SingleFamily
- Architectural style: Bungalow
- Property subtype: Single Family Residence
Materials
- Brick Front, Stucco (Plaster)
- Foundation: Concrete Block
- Roof: Asphalt Shingle
Utilities & green energy
- Sewer: Sewer
Community & HOA
Location
- Region: Saint Catharines
Financial & listing details
- Annual tax amount: C$4,769
- Date on market: 8/27/2026
Price history
Price history is unavailable.
Public tax history
Tax history is unavailable.
Climate risks
Neighborhood: The North End
Nearby schools
GreatSchools rating
- 4/10Maple Avenue SchoolGrades: PK-6Distance: 10.7 mi
- 3/10Lewiston Porter Middle SchoolGrades: 6-8Distance: 12.6 mi
- 9/10Lewiston Porter Senior High SchoolGrades: 9-12Distance: 12.6 mi
- C$---- bd-- ba-- sqft12 Duncan Dr, Saint Catharines, ON L2N3N9Off Market
- C$--1 bd1 ba-- sqft19 Lora St #2, Saint Catharines, ON L2N3S4Off Market
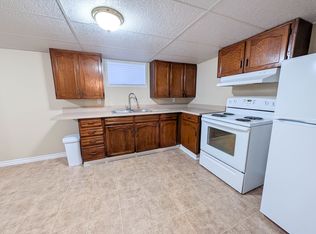
- C$389,9003 bd2 ba1.1k sqft64 Forster St #20, Saint Catharines, ON L2N6T5For Sale

- C$442,0003 bd2 ba-- sqft64 Forster St #28, Saint Catharines, ON L2N6T5For Sale

- C$--3 bd2 ba1.2k sqft64 Forster St #10, Saint Catharines, ON L2N6T5Off Market
- C$402,9003 bd2 ba-- sqft64 Forster St #14, Saint Catharines, ON L2N6T5For Sale
- C$649,9003 bd2 ba1.1k sqft83 Devon Rd, Saint Catharines, ON L2N1X5For Sale
- C$--4 bd1 ba-- sqft33 Albany Dr, Saint Catharines, ON L2N3T6Off Market
Similar homes
- C$485,0004 bd3 ba-- sqft8 Kerwin Gate, Saint Catharines, ON L2N 4J8For Sale
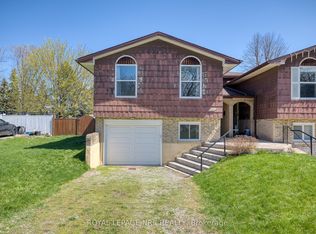 MLS ID #X13710648, ROYAL LEPAGE NRC REALTY. TRREB
 - C$589,9004 bd2 ba-- sqft506 Niagara St, Saint Catharines, ON L2M 3P5For Sale
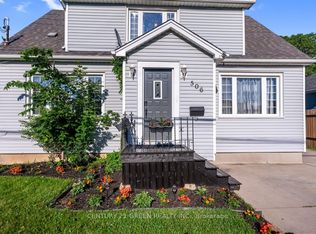 MLS ID #X13704176, CENTURY 21 GREEN REALTY INC.. TRREB
 - C$589,9003 bd2 ba-- sqft15 Nottingham Ct, Saint Catharines, ON L2M 1L6For Sale
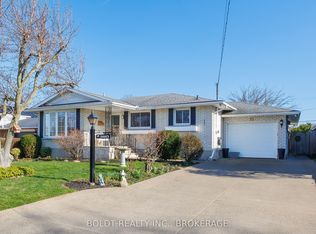 MLS ID #X13706380, BOLDT REALTY INC., BROKERAGE. TRREB
 - C$619,9003 bd2 ba-- sqft17 Chatham Rd, Saint Catharines, ON L2M 4N7For Sale
 MLS ID #X13711478, BOLDT REALTY INC., BROKERAGE. TRREB
 - C$539,9004 bd2 ba-- sqft476 Scott St, Saint Catharines, ON L2M 3X2For SaleMLS ID #X13614452, RE/MAX NIAGARA REALTY LTD, BROKERAGE. TRREB
- C$599,0004 bd2 ba-- sqft542 Lake St, Saint Catharines, ON L2N 4H8For SaleMLS ID #X13688906, ROYAL LEPAGE NRC REALTY. TRREB
- C$599,0003 bd2 ba1k sqft33 Nickerson Ave, Saint Catharines, ON L2N 3M5For SaleMLS ID #40853682, Jerry Hendriks, Broker of Record, RE/MAX Hendriks Team Realty. ITSO
- C$589,9003 bd2 ba-- sqft28 Black Knight Rd, Saint Catharines, ON L2N 3C1For SaleMLS ID #X13691038, REVEL Realty Inc., Brokerage. TRREB
- C$569,9004 bd1 ba1k sqft11 Kimbermount Dr, Saint Catharines, ON L2N 5V7For SaleMLS ID #40856245, Jas Sarai, Salesperson, RE/MAX Niagara Realty Ltd.. ITSO
- C$619,9003 bd2 ba938 sqft43 Ghent St, Saint Catharines, ON L2N 2C8For SaleMLS ID #40856298, Marc-Anthony Tollis, Salesperson, RE/MAX Escarpment Realty Inc.. ITSO
- C$565,0003 bd2 ba-- sqft38 McCordick Dr, Saint Catharines, ON L2N 6S3For SaleMLS ID #X13689152, RE/MAX NIAGARA REALTY LTD, BROKERAGE. TRREB
- C$540,0003 bd3 ba-- sqft4 Kerwin Gate, Saint Catharines, ON L2N 4J8For SaleMLS ID #X13674132, REVEL Realty Inc., Brokerage. TRREB
- C$649,9005 bd2 ba-- sqft239 Vine St, Saint Catharines, ON L2M 4S9For SaleMLS ID #X13717758, LPT REALTY. TRREB
- C$549,0004 bd2 ba-- sqft8 Lakehurst Dr, Saint Catharines, ON L2N 4C2For SaleMLS ID #X13586684, RE/MAX NIAGARA REALTY LTD, BROKERAGE. TRREB
- C$489,5004 bd2 ba-- sqft19 Black Knight Rd, Saint Catharines, ON L2N 3B9For SaleMLS ID #X13629196, RE/MAX GARDEN CITY REALTY INC, BROKERAGE. TRREB
- C$549,9004 bd2 ba937 sqft70 Concord Ave, Saint Catharines, ON L2M 5N8For SaleMLS ID #40837860, Paulo Antunes, Salesperson, Keller Williams Complete Realty. ITSO
- C$624,8504 bd2 ba-- sqft5 Goldsmith Ave, Saint Catharines, ON L2M 2V7For SaleMLS ID #X13697438, ROYAL LEPAGE NRC REALTY. TRREB
- C$549,0004 bd2 ba-- sqft39 Elma St, Saint Catharines, ON L2N 6Z2For SaleMLS ID #X13140696, HOMELIFE LANDMARK REALTY INC.. TRREB
- C$499,9003 bd1 ba1k sqft10 Tracey Rd, Saint Catharines, ON L2N 6P9New ConstructionMLS ID #40851181, David R. Seburn, Salesperson, RE/MAX Escarpment Realty Inc.. ITSO
- C$564,9003 bd2 ba-- sqft3 Northwood Dr, Saint Catharines, ON L2M 4J4For SaleMLS ID #X13654364, Royal LePage Real Estate Associates. TRREB
