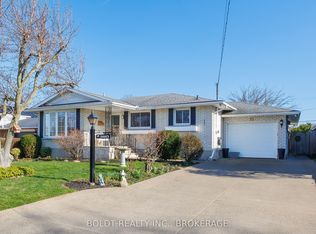
Welcome to 17 Chatham Rd, an all-brick 4-level backsplit ideally situated on a mature, tree-lined street in the north end of St. Catharines, just minutes from the Welland Canal Parkway. Built in 1979, this spacious home offers a functional layout with plenty of room for a growing family, extended family, or those looking for added versatility. The main level features bright living and dining rooms with large front-facing windows, hardwood flooring in the living room, a separate side entrance, and a comfortable flow throughout. The upper level offers three bedrooms, while the lower levels provide even more space to gather and unwind, including a spacious family room with a gas fireplace and impressive stone mantle. A standout feature is the finished lower level, complete with a second kitchen, large windows, and walk-out access. This flexible space offers excellent potential for extended family living, an in-law arrangement, or simply additional living and entertaining space. Outside, enjoy a covered sit-out front porch, fully fenced backyard, concrete double driveway, and an attached single-car garage with convenient man-door access to the rear patio and side entrance. The furnace and A/C were installed in 2015, and an owned hot water tank in 2017.A solid, well-maintained home offering generous living space, a fantastic lot, and plenty of possibilities in a well-established family neighbourhood.
For sale
C$619,900
17 Chatham Rd, Saint Catharines, ON L2M 4N7
3beds
2baths
Single Family Residence
Built in ----
7,095 Square Feet Lot
$-- Zestimate®
C$--/sqft
C$-- HOA
What's special
Mature tree-lined streetLarge front-facing windowsSeparate side entranceComfortable flow throughoutThree bedroomsImpressive stone mantleFinished lower level
- 1 day |
- 33 |
- 4 |
Zillow last checked:
Listing updated:
Listed by:
BOLDT REALTY INC., BROKERAGE
Source: TRREB,MLS®#: X13711478 Originating MLS®#: Niagara Association of REALTORS
Originating MLS®#: Niagara Association of REALTORSFacts & features
Interior
Bedrooms & bathrooms
- Bedrooms: 3
- Bathrooms: 2
Bedroom
- Level: Upper
- Dimensions: 4.3 x 3.66
Bedroom 2
- Level: Upper
- Dimensions: 3 x 3.3
Bedroom 3
- Level: Upper
- Dimensions: 3.12 x 2.85
Bathroom
- Level: Upper
- Dimensions: 0 x 0
Bathroom
- Level: Lower
- Dimensions: 0 x 0
Dining room
- Level: Main
- Dimensions: 4.02 x 3.12
Family room
- Level: Lower
- Dimensions: 4.95 x 3.91
Kitchen
- Level: Main
- Dimensions: 4.37 x 3.56
Kitchen
- Level: Lower
- Dimensions: 6.46 x 3.3
Living room
- Level: Main
- Dimensions: 3.56 x 4.94
Recreation
- Level: Basement
- Dimensions: 3.66 x 5.87
Utility room
- Level: Basement
- Dimensions: 7.68 x 4.14
Heating
- Forced Air, Gas
Cooling
- Central Air
Features
- Central Vacuum, In-Law Capability
- Basement: Partially Finished,Walk-Up Access,Separate Entrance
- Has fireplace: Yes
- Fireplace features: Family Room, Natural Gas
Interior area
- Living area range: 1100-1500 null
Property
Parking
- Total spaces: 5
- Parking features: Private Double, Garage Door Opener
- Has garage: Yes
Features
- Patio & porch: Porch
- Pool features: None
Lot
- Size: 7,095 Square Feet
- Features: Library, Park, Fenced Yard
Details
- Parcel number: 463140343
Construction
Type & style
- Home type: SingleFamily
- Property subtype: Single Family Residence
Materials
- Brick
- Foundation: Poured Concrete
- Roof: Asphalt Shingle
Utilities & green energy
- Sewer: Sewer
Community & HOA
Location
- Region: Saint Catharines
Financial & listing details
- Annual tax amount: C$5,416
- Date on market: 8/25/2026
Price history
Price history is unavailable.
Public tax history
Tax history is unavailable.
Climate risks
Neighborhood: The North End
Nearby schools
GreatSchools rating
- 4/10Maple Avenue SchoolGrades: PK-6Distance: 9.5 mi
- 3/10Gaskill Preparatory SchoolGrades: 7-8Distance: 11.5 mi
- 9/10Lewiston Porter Senior High SchoolGrades: 9-12Distance: 11.9 mi
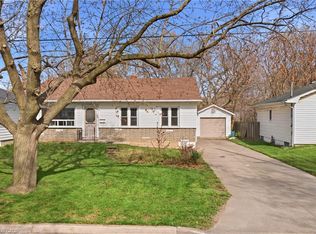
- C$599,0004 bd2 ba1k sqft36 Woodelm Dr, Saint Catharines, ON L2M4N3For Sale
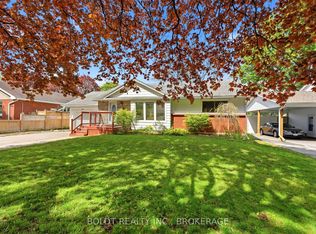
- C$624,9004 bd2 ba-- sqft23 Woodelm Dr, Saint Catharines, ON L2M4N5For Sale
- C$--4 bd2 ba1.3k sqft52 Woodelm Dr #ALL, Saint Catharines, ON L2M4N3Off Market
- C$1,5001 bd1 ba-- sqft2 Kenworth Dr, Saint Catharines, ON L2M4S2For Rent
- C$---- bd-- ba-- sqft332 1/2 Grantham Ave, Saint Catharines, ON L2M5A6Off Market
- C$--2 bd2 ba-- sqft12 Dwyer St, Saint Catharines, ON L2M7G1Off Market
- C$--3 bd2 ba-- sqft385 Grantham Ave, Saint Catharines, ON L2M5B1Off Market
- C$2,1503 bd1 ba-- sqft62 Woodelm Dr, Saint Catharines, ON L2M4N3For Rent
Similar homes
- C$624,9004 bd2 ba-- sqft23 Woodelm Dr, Saint Catharines, ON L2M 4N5For SaleMLS ID #X13675510, BOLDT REALTY INC., BROKERAGE. TRREB
- C$589,9003 bd2 ba-- sqft15 Nottingham Ct, Saint Catharines, ON L2M 1L6For Sale
 MLS ID #X13706380, BOLDT REALTY INC., BROKERAGE. TRREB
 - C$614,9003 bd2 ba-- sqft53 Huntley Cres, Saint Catharines, ON L2M 6E5For Sale
 MLS ID #X13413480, BOLDT REALTY INC., BROKERAGE. TRREB
 - C$564,9003 bd2 ba-- sqft3 Northwood Dr, Saint Catharines, ON L2M 4J4For Sale
 MLS ID #X13654364, Royal LePage Real Estate Associates. TRREB
 - C$539,9004 bd2 ba-- sqft476 Scott St, Saint Catharines, ON L2M 3X2For SaleMLS ID #X13614452, RE/MAX NIAGARA REALTY LTD, BROKERAGE. TRREB
- C$595,0004 bd2 ba-- sqft13 1/2 Northglen Ave, Saint Catharines, ON L2M 1B3For SaleMLS ID #X13671790, BOLDT REALTY INC., BROKERAGE. TRREB
- C$659,0004 bd3 ba-- sqft35 Rivercrest Dr, Saint Catharines, ON L2T 2P3For SaleMLS ID #X13593176, BOLDT REALTY INC., BROKERAGE. TRREB
- C$559,0003 bd2 ba-- sqft47 Brackencrest Rd, Saint Catharines, ON L2P 3K7For SaleMLS ID #X13682428, BOLDT REALTY INC., BROKERAGE. TRREB
- C$699,9004 bd3 ba-- sqft210 Ontario St, Thorold, ON L2V 1E4For SaleMLS ID #X13710622, ROYAL LEPAGE NRC REALTY. TRREB
- C$590,5002 bd2 ba-- sqft446 Geneva St, Saint Catharines, ON L2N 2H3For SaleMLS ID #X13497316, RIGHT AT HOME REALTY INC.. TRREB
- C$610,0003 bd2 ba-- sqft5682 Hanan Ave, Niagara Falls, ON L2G 4E6For SaleMLS ID #X13713062, REVEL Realty Inc., Brokerage. TRREB
- C$634,9004 bd2 ba-- sqft102 Masterson Dr, Saint Catharines, ON L2T 3R2For SaleMLS ID #X13609204, ROYAL LEPAGE NRC REALTY. TRREB
- C$539,9003 bd1 ba-- sqft552 Bunting Rd, Saint Catharines, ON L2M 3A5For SaleMLS ID #X13674360, ROYAL LEPAGE NRC REALTY. TRREB
- C$759,9004 bd2 ba-- sqft16 Leonard Dr, Saint Catharines, ON L2S 3V2For SaleMLS ID #X13714040, ROYAL LEPAGE NRC REALTY. TRREB
- C$759,0003 bd2 ba-- sqft15 Foxhill Cres, Saint Catharines, ON L2S 3T9For SaleMLS ID #X13698380, ROYAL LEPAGE NRC REALTY. TRREB
- C$699,9004 bd2 ba-- sqft8 Cullen Dr, Saint Catharines, ON L2T 3H1For SaleMLS ID #X13676938, RE/MAX NIAGARA REALTY LTD, BROKERAGE. TRREB
- C$549,0003 bd3 ba-- sqft16 Longfellow Ave, Saint Catharines, ON L2R 6N5For SaleMLS ID #X13657400, BOLDT REALTY INC., BROKERAGE. TRREB
- C$629,0003 bd3 ba-- sqft24 Munro St, Thorold, ON L2V 2V8For SaleMLS ID #X13459896, ROYAL LEPAGE NRC REALTY. TRREB
- C$559,0004 bd2 ba-- sqft1 Thorndale Ave, Saint Catharines, ON L2R 6A2For SaleMLS ID #X13442250, ROYAL LEPAGE NRC REALTY. TRREB
- C$614,9003 bd2 ba-- sqft24 Winslow Cres, Thorold, ON L2V 3S1For SaleMLS ID #X13176140, BOLDT REALTY INC., BROKERAGE. TRREB
