Welcome Home!! South End. Just listed 3+ bdrm bungalow located on a very private backyard with a pool! Whether you are a young couple starting out or a multi-generational family looking for flexible living space or "downsizers" who love to entertain overnight guest, this beautifully appointed south end bungalow offers exceptional versatility & charm. A warm & inviting generous, sunlit living rm plus cozy fireplace as the centerpiece are on the main floor. The functional eat-in kitchen features ample counter space & lots of storage. The convenient built-in computer desk is ideal for working from home, students, or manage household schedules. A corner seating unit allows lots of company for dinner! 3 good-sized bedrooms & 4 pce bath complete this level! Accessible via a separate exterior entrance, make this home ideal for extended family or guest/rental accomodations. A great secondary living area in the spacious rec room make this area ideal for movie nights, hobbies and gaming. The bdrm (presently twin beds) plus the extra open living space (used as bed set-up presently) leaves the lower level open to many desires! The 3 pce bath, also incl laundry facilities, and the traditional fruit cellar complete the lower level. A whole room for storage!! The landscaped private, totally fenced lot features an inviting swimming pool, great for entertaining your family & friends! Nested in one of the city's most accessible & sought after south end neighborhoods, this home is just minutes to Brock University, top rated high schools & local elementary schools, and Niagara College. Also quick access to the Pen Centre, downtown, entertainment, PAC, restaurants & boutique shopping. It is also very close to the Shaver Hospital & access to Hwy 406 for easy commuting. This home can be move in ready with flexible living options for every stage of life. Don't miss out on this south-end gem!!
For sale
C$634,900
102 Masterson Dr, Saint Catharines, ON L2T 3R2
4beds
2baths
Single Family Residence
Built in ----
6,883 Square Feet Lot
$-- Zestimate®
C$--/sqft
C$-- HOA
What's special
Functional eat-in kitchenAmple counter spaceLots of storageConvenient built-in computer deskTraditional fruit cellarWhole room for storage
- 5 hours |
- 25 |
- 2 |
Zillow last checked:
Listing updated:
Listed by:
ROYAL LEPAGE NRC REALTY
Source: TRREB,MLS®#: X13609204 Originating MLS®#: Niagara Association of REALTORS
Originating MLS®#: Niagara Association of REALTORSFacts & features
Interior
Bedrooms & bathrooms
- Bedrooms: 4
- Bathrooms: 2
Primary bedroom
- Level: Main
- Dimensions: 3.4 x 3.78
Bedroom
- Level: Basement
- Dimensions: 3.2 x 3.78
Bedroom
- Level: Main
- Dimensions: 2.51 x 3.58
Bedroom
- Level: Main
- Dimensions: 3.4 x 3.6
Bedroom
- Level: Basement
- Dimensions: 3.96 x 3.5
Bathroom
- Level: Main
- Dimensions: 0 x 0
Bathroom
- Level: Basement
- Dimensions: 0 x 0
Dining room
- Level: Main
- Dimensions: 2.36 x 2.31
Foyer
- Level: Main
- Dimensions: 2.71 x 2.18
Kitchen
- Level: Main
- Dimensions: 3.07 x 3.6
Living room
- Level: Main
- Dimensions: 3.6 x 5.71
Recreation
- Level: Basement
- Dimensions: 6.55 x 6.4
Utility room
- Level: Basement
- Dimensions: 4.01 x 4.47
Heating
- Forced Air, Gas
Cooling
- Central Air
Appliances
- Included: Water Heater
Features
- Guest Accommodations, In-Law Capability, Primary Bedroom - Main Floor, Storage, Upgraded Insulation, Water Meter
- Basement: Separate Entrance,Walk-Up Access,Finished
- Has fireplace: Yes
- Fireplace features: Wood Burning
Interior area
- Living area range: 700-1100 null
Video & virtual tour
Property
Parking
- Total spaces: 4
- Parking features: Available, Front Yard Parking
- Has carport: Yes
Features
- Patio & porch: Porch
- Exterior features: Landscaped, Year Round Living
- Has private pool: Yes
- Pool features: In Ground
- Has view: Yes
- View description: Trees/Woods, Pool
Lot
- Size: 6,883 Square Feet
- Features: Arts Centre, Fenced Yard, Golf, Library, Place Of Worship, Public Transit, Rectangular Lot
- Topography: Flat
Details
- Additional structures: Fence - Full
- Parcel number: 461690177
Construction
Type & style
- Home type: SingleFamily
- Architectural style: Bungalow
- Property subtype: Single Family Residence
Materials
- Aluminum Siding, Brick
- Foundation: Poured Concrete
- Roof: Asphalt Shingle,Shingle
Utilities & green energy
- Sewer: Sewer
Community & HOA
Community
- Security: Carbon Monoxide Detector(s), Smoke Detector(s)
Location
- Region: Saint Catharines
Financial & listing details
- Annual tax amount: C$5,471
- Date on market: 7/27/2026
ROYAL LEPAGE NRC REALTY
ROYAL LEPAGE NRC REALTY
By pressing Contact Agent, you agree that the real estate professional identified above may call/text you about your search, which may involve use of automated means and pre-recorded/artificial voices. You don't need to consent as a condition of buying any property, goods, or services. Message/data rates may apply. You also agree to our Terms of Use. Zillow does not endorse any real estate professionals. We may share information about your recent and future site activity with your agent to help them understand what you're looking for in a home.
Price history
Price history is unavailable.
Public tax history
Tax history is unavailable.
Climate risks
Neighborhood: Marsdale
Nearby schools
GreatSchools rating
- 4/10Maple Avenue SchoolGrades: PK-6Distance: 9.6 mi
- 3/10Gaskill Preparatory SchoolGrades: 7-8Distance: 11 mi
- 3/10Niagara Falls High SchoolGrades: 9-12Distance: 11.7 mi
- C$2,0504 bd1 ba-- sqft98 Masterson Dr, Saint Catharines, ON L2T3R2For Rent
- C$1,249,0005 bd4 ba-- sqft78 Sovereign Dr, Saint Catharines, ON L2T1Z7For Sale
- C$793,0004 bd3 ba1.9k sqft15 Swan Dr, Saint Catharines, ON L2T2C2Sold
- C$6751 bd2 ba-- sqft355 Glenridge Ave, Saint Catharines, ON L2T3K6For Rent
- C$--2 bd1 ba-- sqft21 Strathmore Rd, Saint Catharines, ON L2T2C4Off Market
- C$889,0006 bd2 ba-- sqft88 Marsdale Dr, Saint Catharines, ON L2T3S9For Sale
- C$610,0004 bd2 ba-- sqft340 Glenridge Ave, Saint Catharines, ON L2T3K7For Sale
- C$6504 bd1 ba-- sqft16 Victor Blvd, Saint Catharines, ON L2T2B3For Rent
Similar homes
- C$569,9005 bd2 ba-- sqft14 Macbeth Blvd, Saint Catharines, ON L2T 2M2For Sale
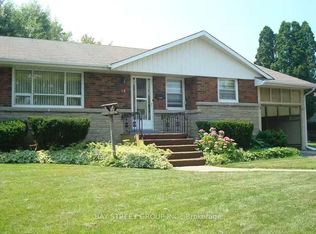 MLS ID #X13609770, BAY STREET GROUP INC.. TRREB
 - C$659,0004 bd3 ba-- sqft35 Rivercrest Dr, Saint Catharines, ON L2T 2P3For Sale
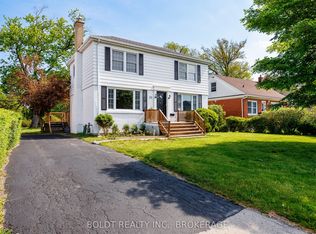 MLS ID #X13593176, BOLDT REALTY INC., BROKERAGE. TRREB
 - C$775,0003 bd3 ba-- sqft25 Victor Blvd, Saint Catharines, ON L2T 2B4For Sale
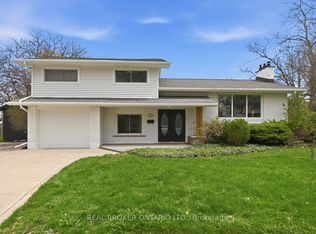 MLS ID #X13603792, REAL BROKER ONTARIO LTD.. TRREB
 - C$639,0006 bd2 ba-- sqft190 Glendale Ave, Saint Catharines, ON L2T 2K5For Sale
 MLS ID #X13559544, NEW TIMES REALTY INC.. TRREB
 - C$499,9003 bd2 ba-- sqft66 Masterson Dr, Saint Catharines, ON L2T 3P7For SaleMLS ID #X13596284, ROYAL LEPAGE NRC REALTY. TRREB
- C$610,0004 bd2 ba-- sqft340 Glenridge Ave, Saint Catharines, ON L2T 3K7For SaleMLS ID #X12926392, RIGHT AT HOME REALTY INC.. TRREB
- C$599,9004 bd1 ba-- sqft179 Woodside Dr, Saint Catharines, ON L2T 1X7For SaleMLS ID #X13531146, ROYAL LEPAGE NRC REALTY. TRREB
- C$599,9004 bd3 ba-- sqft6 Mountainview Dr, Saint Catharines, ON L2T 3H4For SaleMLS ID #X12980394, BOLDT REALTY INC., BROKERAGE. TRREB
- C$649,0006 bd2 ba-- sqft8 Glenbarr Rd, Saint Catharines, ON L2T 1Y1For SaleMLS ID #X13212128, BAY STREET GROUP INC.. TRREB
- C$619,9004 bd2 ba1.5k sqft12 Valley Rd, Saint Catharines, ON L2S 1Y6For SaleMLS ID #40827702, Rob Golfi, Salesperson, RE/MAX Escarpment Golfi Realty Inc.. ITSO
- C$599,9003 bd2 ba1.3k sqft147 Village Rd, Saint Catharines, ON L2T 3C4For SaleMLS ID #40840609, Rob Golfi, Salesperson, RE/MAX Escarpment Golfi Realty Inc.. ITSO
- C$799,0004 bd2 ba-- sqft19 Woodington Cres, Saint Catharines, ON L2T 3T8For SaleMLS ID #X13579446, REVEL Realty Inc., Brokerage. TRREB
- C$849,9003 bd2 ba-- sqft245 Riverview Blvd, Saint Catharines, ON L2T 3N2For SaleMLS ID #X13604880, ROYAL LEPAGE NRC REALTY. TRREB
- C$649,9005 bd2 ba1.1k sqft118 Jacobson Ave, Saint Catharines, ON L2T 3A5For SaleMLS ID #40822314, Renee Ibrahim, Broker, Royal LePage State Realty Inc.. ITSO
- C$475,0004 bd2 ba-- sqft29 Lloyd St, Saint Catharines, ON L2S 2P1For SaleMLS ID #X13491662, REALTY 7 LTD.. TRREB
- C$619,0005 bd2 ba-- sqft95 Jacobson Ave, Saint Catharines, ON L2T 3A4For SaleMLS ID #X12996276, HOMELIFE LANDMARK REALTY INC.. TRREB
- C$629,0004 bd2 ba-- sqft35 Parkdale Dr, Thorold, ON L2V 2N5For SaleMLS ID #X13562508, HOMELIFE/RESPONSE REALTY INC.. TRREB
- C$659,9003 bd2 ba-- sqft113 Saint Paul Cres, Saint Catharines, ON L2S 1M7For SaleMLS ID #X13578824, REVEL Realty Inc., Brokerage. TRREB
- C$699,9993 bd2 ba-- sqft73 Riverview Blvd, Saint Catharines, ON L2T 3L9For SaleMLS ID #X13131242, PEAK GROUP REALTY LTD.. TRREB
- C$599,0005 bd2 ba1k sqft25 Warkdale Dr, Saint Catharines, ON L2T 2V8For SaleMLS ID #40839446, Nadeem Ahmed, Salesperson, Rock Star Real Estate Inc.. ITSO
