Experience the ultimate in entertainment living at 78 Sovereign Drive. Nestled in the coveted south end Glenridge neighborhood of St. Catharines. This exceptional property features an inviting in-ground pool, an unparalleled cabana pool bar; featuring heaters, automatic shutters, two kegerators, wine and soda fridges, an ice bucket, speakers, granite counters, and a liquor dispenser. A covered dining area with an awning, a putting green in the side yard, a sunroom, an oversized kitchen island, a wine cellar, and a fitness room amenities that will make your home the envy of all your friends and family. This 5-bedroom family home is filled with custom details and boasts a unique open concept layout. As you enter, you're greeted by an open staircase, the dining room with a vaulted ceiling, a spacious chef's kitchen, a sunken living room with a wood-burning fireplace, and a one-of-a-kind kitchen island and bar area create a welcoming atmosphere. The sunroom addition with its vaulted ceiling and skylights provides seamless access to the stunning backyard. On the main floor, you'll find convenient access to the attached 2-car garage, a laundry room, and a powder room. Upstairs, the home continues to impress with California shutters, wainscoting, skylights, four spacious bedrooms, a 4-piece bath, and a primary suite featuring a walk-in closet, a 5-piece jetted tub ensuite and a gas fireplace. The lower level of this naturally bright home is designed for entertainment and relaxation, featuring a wine cellar, a recreation room, a games area, a gym, and a guest bedroom with an ensuite boasting heated tile floors, an oversized shower, and a raindrop shower head. Located just down the hill from Brock University, shopping, amenities and a short drive to the St. Catharines Golf & Country Club, this home offers both luxury and convenience.
For sale
C$1,249,000
78 Sovereign Dr, Saint Catharines, ON L2T 1Z7
5beds
4baths
Single Family Residence
Built in ----
6,431 Square Feet Lot
$-- Zestimate®
C$--/sqft
C$-- HOA
What's special
Inviting in-ground poolUnparalleled cabana pool barAutomatic shuttersTwo kegeratorsWine and soda fridgesIce bucketGranite counters
- 86 days |
- 27 |
- 2 |
Zillow last checked:
Listing updated:
Listed by:
REVEL Realty Inc., Brokerage
Source: TRREB,MLS®#: X13066646 Originating MLS®#: Niagara Association of REALTORS
Originating MLS®#: Niagara Association of REALTORSFacts & features
Interior
Bedrooms & bathrooms
- Bedrooms: 5
- Bathrooms: 4
Primary bedroom
- Level: Second
- Dimensions: 5.54 x 5.23
Bedroom 2
- Level: Second
- Dimensions: 4.06 x 2.69
Bedroom 3
- Level: Second
- Dimensions: 3.1 x 3
Bedroom 4
- Level: Second
- Dimensions: 2.13 x 1.5
Bedroom 5
- Level: Second
- Dimensions: 4.29 x 3.71
Bedroom 5
- Level: Lower
- Dimensions: 4.17 x 4.01
Dining room
- Level: Main
- Dimensions: 5.18 x 3.91
Foyer
- Level: Main
- Dimensions: 3.45 x 1.85
Kitchen
- Level: Main
- Dimensions: 3.65 x 3.61
Living room
- Level: Main
- Dimensions: 4.72 x 4.14
Recreation
- Level: Lower
- Dimensions: 7.98 x 3.4
Sunroom
- Level: Main
- Dimensions: 4.19 x 3.94
Heating
- Forced Air, Gas
Cooling
- Central Air
Appliances
- Included: Bar Fridge
Features
- Other, Central Vacuum
- Basement: Full
- Has fireplace: Yes
- Fireplace features: Other, Living Room
Interior area
- Living area range: 2500-3000 null
Video & virtual tour
Property
Parking
- Total spaces: 6
- Parking features: Private Double, Other
- Has garage: Yes
Accessibility
- Accessibility features: Multiple Entrances
Features
- Stories: 2
- Patio & porch: Deck
- Exterior features: Awning(s)
- Has private pool: Yes
- Pool features: In Ground
- Has view: Yes
- View description: Pool, Trees/Woods
Lot
- Size: 6,431 Square Feet
Details
- Parcel number: 461690248
- Other equipment: Air Exchanger
Construction
Type & style
- Home type: SingleFamily
- Property subtype: Single Family Residence
Materials
- Brick Front, Vinyl Siding
- Foundation: Poured Concrete
- Roof: Asphalt Shingle
Utilities & green energy
- Sewer: Sewer
Community & HOA
Community
- Security: Alarm System
Location
- Region: Saint Catharines
Financial & listing details
- Annual tax amount: C$10,134
- Date on market: 5/1/2026
REVEL Realty Inc., Brokerage
REVEL Realty Inc., Brokerage
By pressing Contact Agent, you agree that the real estate professional identified above may call/text you about your search, which may involve use of automated means and pre-recorded/artificial voices. You don't need to consent as a condition of buying any property, goods, or services. Message/data rates may apply. You also agree to our Terms of Use. Zillow does not endorse any real estate professionals. We may share information about your recent and future site activity with your agent to help them understand what you're looking for in a home.
Price history
Price history is unavailable.
Public tax history
Tax history is unavailable.
Climate risks
Neighborhood: Marsdale
Nearby schools
GreatSchools rating
- 4/10Maple Avenue SchoolGrades: PK-6Distance: 9.6 mi
- 3/10Gaskill Preparatory SchoolGrades: 7-8Distance: 11 mi
- 3/10Niagara Falls High SchoolGrades: 9-12Distance: 11.7 mi
- C$2,0504 bd1 ba-- sqft98 Masterson Dr, Saint Catharines, ON L2T3R2For Rent
- C$1,099,9985 bd2 ba-- sqft212 Lockhart Dr, Saint Catharines, ON L2T1X1For Sale
- C$1,998,8004 bd3 ba-- sqft105 Marsdale Dr, Saint Catharines, ON L2T3T3For Sale
- C$793,0004 bd3 ba1.9k sqft15 Swan Dr, Saint Catharines, ON L2T2C2Sold
- C$889,0006 bd2 ba-- sqft88 Marsdale Dr, Saint Catharines, ON L2T3S9For Sale
- C$6751 bd2 ba-- sqft355 Glenridge Ave, Saint Catharines, ON L2T3K6For Rent
- C$6504 bd1 ba-- sqft16 Victor Blvd, Saint Catharines, ON L2T2B3For Rent
- C$--2 bd1 ba-- sqft21 Strathmore Rd, Saint Catharines, ON L2T2C4Off Market
Similar homes
- C$775,0003 bd3 ba-- sqft25 Victor Blvd, Saint Catharines, ON L2T 2B4For Sale
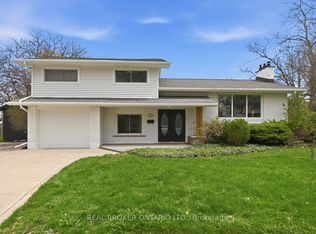 MLS ID #X13603792, REAL BROKER ONTARIO LTD.. TRREB
 - C$1,159,0005 bd5 ba-- sqft26 Matthews Ct, Saint Catharines, ON L2S 4C4For Sale
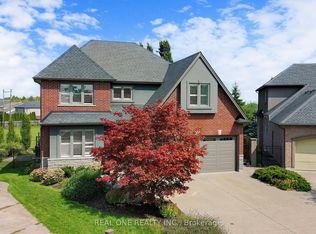 MLS ID #X13477362, REAL ONE REALTY INC.. TRREB
 - C$1,249,9994 bd4 ba-- sqft21 Francis Creek Blvd, Saint Catharines, ON L2W 1B1For Sale
 MLS ID #X13234898, RIGHT AT HOME REALTY INC.. TRREB
 - C$889,9004 bd4 ba-- sqft8 Fernwood Ter, Saint Catharines, ON L2T 3W5For Sale
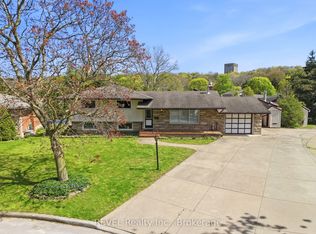 MLS ID #X13100170, REVEL Realty Inc., Brokerage. TRREB
 - C$1,189,0004 bd4 ba-- sqft28 Arbour Glen Dr, Saint Catharines, ON L2W 1B3For SaleMLS ID #X13534000, BOSLEY REAL ESTATE LTD.,. TRREB
- C$1,449,9005 bd3 ba-- sqft3063 9th St, Lincoln, ON L2R 6P7For SaleMLS ID #X13459404, ROYAL LEPAGE NRC REALTY. TRREB
- C$1,395,0005 bd3 ba-- sqft166 Lakeshore Rd, Saint Catharines, ON L2N 2V1For SaleMLS ID #X13130574, BOSLEY REAL ESTATE LTD.,. TRREB
- C$1,199,0005 bd3 ba-- sqft36 Cambria Dr, Saint Catharines, ON L2N 6W4For SaleMLS ID #X13078464, REVEL REALTY INC.. TRREB
- C$959,9903 bd3 ba2k sqft16 Olde School Ct, Saint Catharines, ON L2N 0B1For SaleMLS ID #40850978, Rob Golfi, Salesperson, RE/MAX Escarpment Golfi Realty Inc.. ITSO
- C$1,099,9004 bd4 ba-- sqft9 One Street Louth St, Saint Catharines, ON L2W 1C7For SaleMLS ID #X13150956, REVEL Realty Inc., Brokerage. TRREB
- C$969,9003 bd3 ba-- sqft196 Warner Rd, Niagara On The Lake, ON L0S 1J0For SaleMLS ID #X13594696, REVEL Realty Inc., Brokerage. TRREB
- C$825,0004 bd3 ba2.2k sqft282 Winterberry Blvd, Thorold, ON L2V 5E5For SaleMLS ID #40848654, Greg Sykes, Salesperson, RE/MAX Niagara Realty Ltd.. ITSO
- C$1,599,0004 bd3 ba-- sqft2791 Decew Rd, Saint Catharines, ON L0S 1E6For SaleMLS ID #X13555610, REVEL Realty Inc., Brokerage. TRREB
- C$1,379,9005 bd5 ba-- sqft124 Holloway Bay Rd N, Fort Erie, ON L0S 1R0For SaleMLS ID #X13601102, ROYAL LEPAGE NRC REALTY. TRREB
- C$1,019,0003 bd3 ba-- sqft16 Maracay Way, Saint Catharines, ON L2W 1C5For SaleMLS ID #X13555082, REVEL Realty Inc., Brokerage. TRREB
- C$1,199,0005 bd3 ba-- sqft221 Farr St, Pelham, ON L0S 1C0For SaleMLS ID #X13211014, REVEL Realty Inc., Brokerage. TRREB
- C$625,0003 bd2 ba-- sqft74 Saint Patrick St, Saint Catharines, ON L2R 1K3For SaleMLS ID #X13592328, REVEL Realty Inc., Brokerage. TRREB
- C$769,0004 bd2 ba-- sqft126 Westland St, Saint Catharines, ON L2S 4E2For SaleMLS ID #X13150354, REVEL Realty Inc., Brokerage. TRREB
- C$1,799,0004 bd3 ba-- sqft9695 Grassy Brook Rd, Niagara Falls, ON L0S 1K0For SaleMLS ID #X13604024, REVEL Realty Inc., Brokerage. TRREB
- C$1,389,9905 bd4 ba-- sqft6600 Richard Cres, Niagara Falls, ON L2H 0A9For SaleMLS ID #X12928404, REVEL Realty Inc., Brokerage. TRREB
