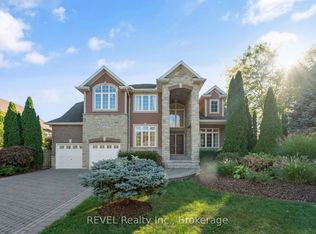
Opportunities like this are rare. Set high on the Niagara Escarpment and surrounded by protected parkland and the Bruce Trail, this estate property sits in one of the region's most sought-after enclaves - where privacy, elevation, and direct access to Ontario's most beautiful landscapes come together. Welcome to this spacious two-storey family home nestled on a picturesque 1+ acre lot. Offering the perfect blend of privacy and natural beauty, this property is a nature lover's dream with frequent wildlife sightings and endless hiking trails just steps from your backyard. This well-appointed home features 4 generous bedrooms and 3 bathrooms, along with a functional layout designed for family living. The main level offers a bright kitchen, formal dining room, living room with a cozy wood-burning fireplace, family room, and convenient main-floor laundry. A partial unfinished basement provides endless possibilities to create additional living space, a recreation room, home gym, or workshop. Step outside to your own private backyard retreat complete with a spacious deck, gazebo, fire pit, and an outdoor cabin-perfect for relaxing, entertaining, or enjoying the peaceful surroundings year-round. Additional highlights include a double-car garage and a new roof completed in 2023. If you've been searching for a home that offers space, privacy, and direct access to some of Ontario's most beautiful natural landscapes, this exceptional property is not to be missed.
For sale
C$1,599,000
2791 Decew Rd, Saint Catharines, ON L0S 1E6
4beds
3baths
Single Family Residence
Built in ----
1 Square Feet Lot
$-- Zestimate®
C$--/sqft
C$-- HOA
What's special
Spacious two-storey family homeBright kitchenFormal dining roomFamily roomConvenient main-floor laundryPrivate backyard retreatSpacious deck
- 6 days |
- 24 |
- 0 |
Zillow last checked:
Listing updated:
Listed by:
REVEL Realty Inc., Brokerage
Source: TRREB,MLS®#: X13555610 Originating MLS®#: Niagara Association of REALTORS
Originating MLS®#: Niagara Association of REALTORSFacts & features
Interior
Bedrooms & bathrooms
- Bedrooms: 4
- Bathrooms: 3
Bedroom
- Level: Second
- Dimensions: 3.99 x 4.32
Bedroom 2
- Level: Second
- Dimensions: 3.99 x 4.72
Bedroom 3
- Level: Second
- Dimensions: 3.32 x 3.2
Bedroom 4
- Level: Second
- Dimensions: 4.33 x 5.73
Bathroom
- Level: Second
- Dimensions: 3.32 x 1.6
Bathroom
- Level: Second
- Dimensions: 3.22 x 2.23
Bathroom
- Level: Main
- Dimensions: 1.84 x 1.62
Dining room
- Level: Main
- Dimensions: 4.61 x 3.78
Family room
- Level: Main
- Dimensions: 6.06 x 4.18
Great room
- Level: Main
- Dimensions: 12 x 4.37
Kitchen
- Level: Main
- Dimensions: 4.6 x 2.86
Laundry
- Level: Main
- Dimensions: 3.26 x 1.85
Heating
- Forced Air, Gas
Cooling
- Central Air
Features
- Other
- Basement: Unfinished,Partially Finished
- Has fireplace: No
- Fireplace features: Wood Burning
Interior area
- Living area range: 2500-3000 null
Video & virtual tour
Property
Parking
- Total spaces: 12
- Parking features: Private Double
- Has garage: Yes
Features
- Stories: 2
- Pool features: None
- Waterfront features: None
Lot
- Size: 1 Square Feet
- Features: Irregular Lot
Details
- Additional structures: Garden Shed
- Parcel number: 464140006
Construction
Type & style
- Home type: SingleFamily
- Property subtype: Single Family Residence
- Attached to another structure: Yes
Materials
- Aluminum Siding, Brick
- Foundation: Poured Concrete
- Roof: Asphalt Shingle
Utilities & green energy
- Sewer: Septic
Community & HOA
Location
- Region: Saint Catharines
Financial & listing details
- Annual tax amount: C$10,340
- Date on market: 7/13/2026
REVEL Realty Inc., Brokerage
REVEL Realty Inc., Brokerage
By pressing Contact Agent, you agree that the real estate professional identified above may call/text you about your search, which may involve use of automated means and pre-recorded/artificial voices. You don't need to consent as a condition of buying any property, goods, or services. Message/data rates may apply. You also agree to our Terms of Use. Zillow does not endorse any real estate professionals. We may share information about your recent and future site activity with your agent to help them understand what you're looking for in a home.
Price history
Price history is unavailable.
Public tax history
Tax history is unavailable.
Climate risks
Neighborhood: Power Glen
Nearby schools
GreatSchools rating
- 4/10Maple Avenue SchoolGrades: PK-6Distance: 11.1 mi
- 3/10Gaskill Preparatory SchoolGrades: 7-8Distance: 12.3 mi
- 3/10Niagara Falls High SchoolGrades: 9-12Distance: 13.1 mi
- C$1,299,9995 bd3 ba-- sqft1154 Pelham Rd, Saint Catharines, ON L2R6P7For Sale

- C$---- bd-- ba-- sqft1031 Pelham Rd, Saint Catharines, ON L2R6P7Off Market
- C$---- bd-- ba-- sqft1143 Pelham Rd, Saint Catharines, ON L2R6P7Off Market
- C$895,0003 bd3 ba-- sqft19 Francesco Cres, Saint Catharines, ON L2S4C7For Sale

- C$1,159,0005 bd5 ba-- sqft26 Matthews Ct, Saint Catharines, ON L2S4C4For Sale
- C$1,099,8005 bd5 ba-- sqft37 Fredonia Cres, Saint Catharines, ON L2S4C3For Sale
- C$950,0003 bd3 ba-- sqft378 Pelham Rd, Saint Catharines, ON L2S0A2For Sale
- C$1,099,9994 bd4 ba2.2k sqft56 McCaffery Cres, Saint Catharines, ON L2S3Z5For Sale
Similar homes
- C$1,449,9005 bd3 ba-- sqft3063 9th St, Lincoln, ON L2R 6P7For Sale
 MLS ID #X13459404, ROYAL LEPAGE NRC REALTY. TRREB
 - C$1,597,5933 bd3 ba-- sqft3343 Miller Rd, Niagara Falls, ON L2G 0N3For Sale
 MLS ID #X13549138, ROYAL LEPAGE NRC REALTY. TRREB
 - C$1,650,0004 bd3 ba-- sqft1009 Canboro Rd, Pelham, ON L0S 1C0For Sale
 MLS ID #X13522318, REVEL Realty Inc., Brokerage. TRREB
 - C$1,599,0005 bd4 ba-- sqft6718 Domenic Cres, Niagara Falls, ON L2J 4L5For Sale
 MLS ID #X13234738, REVEL Realty Inc., Brokerage. TRREB
 - C$825,0004 bd3 ba2.2k sqft282 Winterberry Blvd, Thorold, ON L2V 5E5For SaleMLS ID #40848654, Greg Sykes, Salesperson, RE/MAX Niagara Realty Ltd.. ITSO
- C$1,859,0004 bd3 ba-- sqft53 Beachview Dr, Saint Catharines, ON L2N 3W4For SaleMLS ID #X13516944, REVEL Realty Inc., Brokerage. TRREB
- C$1,599,0004 bd4 ba-- sqft3901 White Rd, Pt Colborne, ON L3K 5V3For SaleMLS ID #X13578090, REVEL Realty Inc., Brokerage. TRREB
- C$1,395,0005 bd3 ba-- sqft166 Lakeshore Rd, Saint Catharines, ON L2N 2V1For SaleMLS ID #X13130574, BOSLEY REAL ESTATE LTD.,. TRREB
- C$1,019,0003 bd3 ba-- sqft16 Maracay Way, Saint Catharines, ON L2W 1C5For SaleMLS ID #X13555082, REVEL Realty Inc., Brokerage. TRREB
- C$1,449,0003 bd2 ba-- sqft8780 Brown Rd, Niagara Falls, ON L2H 0X2For SaleMLS ID #X13511570, REVEL Realty Inc., Brokerage. TRREB
- C$1,050,0004 bd3 ba-- sqft10 Briarfield Cres, Saint Catharines, ON L2T 3T5For SaleMLS ID #X13082652, ROYAL LEPAGE NRC REALTY. TRREB
- C$1,189,0004 bd4 ba-- sqft28 Arbour Glen Dr, Saint Catharines, ON L2W 1B3For SaleMLS ID #X13534000, BOSLEY REAL ESTATE LTD.,. TRREB
- C$1,899,9995 bd4 ba-- sqft46 Philmori Blvd, Fonthill, ON L0S 1E5For SaleMLS ID #X13212126, REVEL Realty Inc., Brokerage. TRREB
- C$1,149,9004 bd4 ba-- sqft75 Yates St, Saint Catharines, ON L2R 5R7For SaleMLS ID #X13143658, ROYAL LEPAGE NRC REALTY. TRREB
- C$1,249,0005 bd4 ba-- sqft78 Sovereign Dr, Saint Catharines, ON L2T 1Z7For SaleMLS ID #X13066646, REVEL Realty Inc., Brokerage. TRREB
- C$849,9004 bd3 ba-- sqft6697 Saint Michael Ave, Niagara Falls, ON L2H 0C6For SaleMLS ID #X13573494, ROYAL LEPAGE NRC REALTY. TRREB
- C$889,9004 bd4 ba-- sqft8 Fernwood Ter, Saint Catharines, ON L2T 3W5For SaleMLS ID #X13100170, REVEL Realty Inc., Brokerage. TRREB
- C$950,0003 bd3 ba-- sqft378 Pelham Rd, Saint Catharines, ON L2S 0A2For SaleMLS ID #X13525550, ROYAL LEPAGE NRC REALTY. TRREB
- C$949,9005 bd4 ba-- sqft18 Briarwood Dr, Saint Catharines, ON L2S 4A7For SaleMLS ID #X13551386, EXP REALTY. TRREB
- C$1,799,9003 bd3 ba-- sqft18 Four Mile Creek Rd, Niagara On The Lake, ON L0S 1J1For SaleMLS ID #X13512740, REVEL Realty Inc., Brokerage. TRREB
