Welcome to 37 Fredonia Cres this stunning Rinaldi custom built home is located in the highly desirable west end of town, the family friendly neighbourhood is perfect for a growing or multi-generational families. Surrounded by great schools, parks, shopping, and a hospital all within a 5 minute drive, the home offers the perfect combination of space, comfort, and functionality. Designed with family living in mind, this spacious home features 4+1 bright and airy bedrooms and 4.5 bathrooms. Two bedrooms share a convenient Jack and Jill bathroom, while a third bedroom enjoys its own private ensuite. The oversized primary retreat offers a luxurious escape with a spa-inspired ensuite and separate his and hers walk in closets. Abundant storage throughout the home ensures there is room for everything a busy family needs. The main floor offers two generous living areas with polished hardwood flooring and a striking fireplace, creating the perfect setting for family gatherings, entertaining, or relaxing evenings at home. The modern gourmet kitchen is every cook's dream, complete with high end appliances, deep pot drawers, a butler's pantry, and plenty of workspace for preparing meals and hosting loved ones. The finished basement expands the living space even further with a large recreation area featuring a wall-to-wall built in bookshelf, plus an additional room with attached conveniences that can easily serve as a home office, guest suite, gym, or home theatre. Situated on a premium lot with no rear neighbors, the backyard offers privacy, a large deck for summer entertaining, and plenty of space for a future pool, play area, or garden oasis. Lovingly maintained this exceptional home truly has room for the whole family to grow and thrive. A rare opportunity to own a spacious, elegant family home in one of the city's most sought-after neighborhoods. Show with confidence.
For sale
C$1,099,800
37 Fredonia Cres, Saint Catharines, ON L2S 4C3
5beds
5baths
Single Family Residence
Built in ----
7,340 Square Feet Lot
$-- Zestimate®
C$--/sqft
C$-- HOA
What's special
Jack and jill bathroomPrivate ensuiteOversized primary retreatPolished hardwood flooringStriking fireplaceModern gourmet kitchenHigh end appliances
- 73 days |
- 7 |
- 0 |
Zillow last checked:
Listing updated:
Listed by:
Royal LePage Security Real Estate
Source: TRREB,MLS®#: X13162576 Originating MLS®#: Toronto Regional Real Estate Board
Originating MLS®#: Toronto Regional Real Estate BoardFacts & features
Interior
Bedrooms & bathrooms
- Bedrooms: 5
- Bathrooms: 5
Primary bedroom
- Level: Second
- Dimensions: 4.91 x 5.94
Bedroom 2
- Level: Second
- Dimensions: 3.59 x 3.37
Bedroom 3
- Level: Second
- Dimensions: 3.67 x 3.95
Bedroom 4
- Level: Second
- Dimensions: 3.67 x 5.24
Bedroom 5
- Level: Basement
- Dimensions: 6.13 x 4.08
Breakfast
- Level: Main
- Dimensions: 6.39 x 6.27
Dining room
- Level: Main
- Dimensions: 7.43 x 4.35
Family room
- Level: Main
- Dimensions: 4.14 x 6.06
Foyer
- Level: Main
- Dimensions: 2.17 x 1.76
Kitchen
- Level: Main
- Dimensions: 6.39 x 6.27
Living room
- Level: Main
- Dimensions: 7.43 x 4.35
Mud room
- Level: Main
- Dimensions: 2.06 x 3.68
Office
- Level: Basement
- Dimensions: 5.89 x 6.08
Other
- Level: Basement
- Dimensions: 6.08 x 7.2
Recreation
- Level: Basement
- Dimensions: 5.89 x 6.08
Heating
- Forced Air, Gas
Cooling
- Central Air
Appliances
- Included: Water Heater
Features
- Basement: Finished
- Has fireplace: Yes
- Fireplace features: Family Room
Interior area
- Living area range: 2500-3000 null
Video & virtual tour
Property
Parking
- Total spaces: 6
- Parking features: Private Double, Garage Door Opener
- Has garage: Yes
Features
- Stories: 2
- Patio & porch: Deck
- Exterior features: Privacy
- Pool features: None
- Has view: Yes
- View description: Clear
Lot
- Size: 7,340 Square Feet
- Features: Clear View, Fenced Yard, Park, Irregular Lot
- Topography: Flat
Details
- Additional structures: Fence - Full, Garden Shed
- Parcel number: 463550234
Construction
Type & style
- Home type: SingleFamily
- Property subtype: Single Family Residence
Materials
- Brick, Vinyl Siding
- Foundation: Concrete
- Roof: Asphalt Shingle
Utilities & green energy
- Sewer: Sewer
Community & HOA
Community
- Security: Alarm System, Smoke Detector(s)
Location
- Region: Saint Catharines
Financial & listing details
- Annual tax amount: C$8,537
- Date on market: 5/22/2026
Royal LePage Security Real Estate
Royal LePage Security Real Estate
By pressing Contact Agent, you agree that the real estate professional identified above may call/text you about your search, which may involve use of automated means and pre-recorded/artificial voices. You don't need to consent as a condition of buying any property, goods, or services. Message/data rates may apply. You also agree to our Terms of Use. Zillow does not endorse any real estate professionals. We may share information about your recent and future site activity with your agent to help them understand what you're looking for in a home.
Price history
Price history is unavailable.
Public tax history
Tax history is unavailable.
Climate risks
Neighborhood: Vansickle
Nearby schools
GreatSchools rating
- 4/10Maple Avenue SchoolGrades: PK-6Distance: 11 mi
- 3/10Gaskill Preparatory SchoolGrades: 7-8Distance: 12.4 mi
- 3/10Niagara Falls High SchoolGrades: 9-12Distance: 13 mi
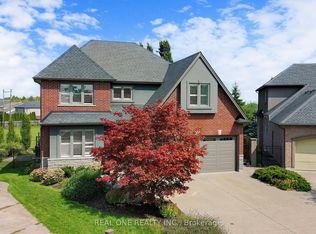
- C$1,159,0005 bd5 ba-- sqft26 Matthews Ct, Saint Catharines, ON L2S4C4For Sale
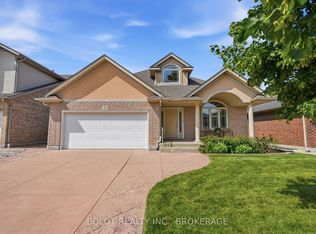
- C$899,9003 bd3 ba-- sqft9 Nicholas Dr, Saint Catharines, ON L2S4C2For Sale
- C$1,099,9994 bd4 ba2.2k sqft56 McCaffery Cres, Saint Catharines, ON L2S3Z5For Sale

- C$950,0003 bd3 ba-- sqft378 Pelham Rd, Saint Catharines, ON L2S0A2For Sale

- C$999,9995 bd3 ba-- sqft65 McCaffery Cres, Saint Catharines, ON L2S3Y6For Sale
- C$980,0004 bd4 ba-- sqft374 Pelham Rd, Saint Catharines, ON L2S0A2For Sale
- C$895,0003 bd3 ba-- sqft19 Francesco Cres, Saint Catharines, ON L2S4C7For Sale
- C$979,9995 bd3 ba-- sqft57 Goodman Cres, Saint Catharines, ON L2S3Z5For Sale
Similar homes
- C$999,9995 bd3 ba-- sqft65 McCaffery Cres, Saint Catharines, ON L2S 3Y6For Sale
 MLS ID #X13532082, ROYAL LEPAGE NRC REALTY. TRREB
 - C$1,100,0004 bd3 ba-- sqft97 Glenridge Ave, Saint Catharines, ON L2R 4X4For Sale
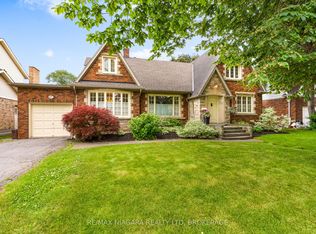 MLS ID #X13463976, RE/MAX NIAGARA REALTY LTD, BROKERAGE. TRREB
 - C$950,0003 bd3 ba-- sqft378 Pelham Rd, Saint Catharines, ON L2S 0A2For SaleMLS ID #X13525550, ROYAL LEPAGE NRC REALTY. TRREB
- C$1,050,0004 bd3 ba-- sqft10 Briarfield Cres, Saint Catharines, ON L2T 3T5For Sale
 MLS ID #X13082652, ROYAL LEPAGE NRC REALTY. TRREB
 - C$1,299,9005 bd3 ba-- sqft166 Lakeshore Rd, Saint Catharines, ON L2N 2V1For SaleMLS ID #X13624524, BOSLEY REAL ESTATE LTD.,. TRREB
- C$1,189,0004 bd4 ba-- sqft28 Arbour Glen Dr, Saint Catharines, ON L2W 1B3For SaleMLS ID #X13534000, BOSLEY REAL ESTATE LTD.,. TRREB
- C$889,0004 bd4 ba-- sqft4 Arlene St, Saint Catharines, ON L2S 4C9For SaleMLS ID #X13177142, Century 21 Heritage House LTD. TRREB
- C$949,9004 bd2 ba-- sqft10 Montrose St, Saint Catharines, ON L2S 4A7For SaleMLS ID #X12426953, ROYAL LEPAGE NRC REALTY. TRREB
- C$769,0004 bd2 ba-- sqft126 Westland St, Saint Catharines, ON L2S 4E2For SaleMLS ID #X13150354, REVEL Realty Inc., Brokerage. TRREB
- C$789,0003 bd2 ba-- sqft15 Foxhill Cres, Saint Catharines, ON L2S 3T9For SaleMLS ID #X13610574, ROYAL LEPAGE NRC REALTY. TRREB
- C$999,9993 bd3 ba-- sqft14 Tupper Dr, Thorold, ON L2V 4C7For SaleMLS ID #X13429856, ROYAL LEPAGE NRC REALTY. TRREB
- C$1,124,9004 bd5 ba-- sqft1 Hopkins St, Thorold, ON L2V 0E6For SaleMLS ID #X13075096, RE/MAX NIAGARA REALTY LTD, BROKERAGE. TRREB
- C$1,149,9004 bd3 ba-- sqft9 Bacon Ln, Pelham, ON L0S 1E4For SaleMLS ID #X12980868, COLDWELL BANKER ADVANTAGE REAL ESTATE INC, BROKERAGE. TRREB
- C$1,289,9995 bd4 ba-- sqft404 Wright Cres, Niagara On The Lake, ON L0S 1J0For SaleMLS ID #X13459798, RE/MAX NIAGARA REALTY LTD, BROKERAGE. TRREB
- C$1,199,9994 bd2 ba-- sqft661 Carl Rd, Welland, ON L0S 1K0For SaleMLS ID #X13454338, RE/MAX NIAGARA REALTY LTD, BROKERAGE. TRREB
- C$998,5005 bd4 ba-- sqft5744 Jake Cres, Niagara Falls, ON L2H 0G3For SaleMLS ID #X13127844, RE/MAX NIAGARA REALTY LTD, BROKERAGE. TRREB
- C$799,9006 bd2 ba-- sqft828 Foss Rd, Pelham, ON L0S 1C0For SaleMLS ID #X13628940, RE/MAX GARDEN CITY REALTY INC, BROKERAGE. TRREB
- C$629,9003 bd3 ba-- sqft78 Meredith Dr, Saint Catharines, ON L2M 6C7For SaleMLS ID #X13631252, RE/MAX GARDEN CITY REALTY INC, BROKERAGE. TRREB
- C$1,125,0004 bd3 ba-- sqft31 Annmarie Dr, Niagara On The Lake, ON L0S 1J0For SaleMLS ID #X13436640, ROYAL LEPAGE NRC REALTY. TRREB
- C$579,9005 bd4 ba-- sqft39 Buchanan Cres, Thorold, ON L2V 4S2For SaleMLS ID #X13602078, RE/MAX GARDEN CITY REALTY INC, BROKERAGE. TRREB
