Looking for a great home for the growing family? Here it is! This completely finished 4 level side split sits on a fantastic 65ft x 150ft corner lot with an impressive 46ft x 16ft salt water inground pool with a diving board, new liner and pump in 2025. Imagine the summers playing with the kids and all your extended family in this massive pool plus the extra large yard to entertain and run. This very neat home has great curb appeal and is located near schools, park, transit, shopping and access to the QEW in minutes for that easy commute. The main floor features a very bright living room with a large bay window to watch the world go by. A separate dinning room for the family to gather and a nice eat in kitchen features a counter top stove and built in range with plenty of storage. The upper level features 3 bedrooms and a newly renovated 4 piece washroom that is sure to impress. Heading to the lower level there is a very nicely sized family room with large window, a gas fireplace with a mantel, 2 piece bath and some built in storage. The basement has a really cool separate shower room with the shower having glass doors. There are 2 rooms that can be used for many options including home office or storage plus a laundry/utility room to complete it . Some great bonuses to this home also has are a 5 car concrete drive , fully fenced yard with 2 sheds, fruit trees, cement patio with 10 x 14 ft gazebo, fire pit, covered patio, no rear neighbors, the Welland Canal only steps away to ride your bikes or just to watch the ships of the world go by. You are also a nice drive away from Lake Ontario or Niagara on the lake for some fine dining and fabulous wines. What a place to raise your family! Don't miss this one!
For sale
C$629,900
78 Meredith Dr, Saint Catharines, ON L2M 6C7
3beds
3baths
Single Family Residence
Built in ----
9,863 Square Feet Lot
$-- Zestimate®
C$--/sqft
C$-- HOA
What's special
Great curb appealPlenty of storageFruit treesFire pitCovered patio
- 112 days |
- 77 |
- 7 |
Zillow last checked:
Listing updated:
Listed by:
RE/MAX GARDEN CITY REALTY INC, BROKERAGE
Source: TRREB,MLS®#: X12952180 Originating MLS®#: Niagara Association of REALTORS
Originating MLS®#: Niagara Association of REALTORSFacts & features
Interior
Bedrooms & bathrooms
- Bedrooms: 3
- Bathrooms: 3
Bedroom
- Level: Second
- Dimensions: 4 x 3
Bedroom
- Level: Second
- Dimensions: 3.25 x 2.41
Bedroom
- Level: Second
- Dimensions: 3.15 x 2.92
Bathroom
- Level: Basement
- Dimensions: 2.44 x 1.64
Bathroom
- Level: Upper
- Dimensions: 2.92 x 1.98
Bathroom
- Level: Lower
- Dimensions: 1.83 x 0.9
Den
- Level: Basement
- Dimensions: 2.75 x 2.55
Dining room
- Level: Main
- Dimensions: 2.85 x 2.7
Family room
- Level: Lower
- Dimensions: 6.55 x 5.65
Kitchen
- Level: Main
- Dimensions: 2.95 x 3
Laundry
- Level: Basement
- Dimensions: 3.95 x 3.5
Living room
- Level: Main
- Dimensions: 5.53 x 4
Office
- Level: Basement
- Dimensions: 2.75 x 2.65
Heating
- Forced Air, Gas
Cooling
- Central Air
Appliances
- Included: Countertop Range, Disposal, Built-In Oven
Features
- Central Vacuum, In-Law Capability, Suspended Ceilings, Water Meter
- Basement: Full,Finished
- Has fireplace: Yes
- Fireplace features: Family Room, Natural Gas
Interior area
- Living area range: 1100-1500 null
Video & virtual tour
Property
Parking
- Total spaces: 5
- Parking features: Private Double
Features
- Patio & porch: Patio, Porch
- Exterior features: Landscaped
- Has private pool: Yes
- Pool features: In Ground, Salt Water
- Waterfront features: None
Lot
- Size: 9,863 Square Feet
- Features: Fenced Yard, Library, Park, Place Of Worship, School, School Bus Route, Irregular Lot
- Topography: Flat
Details
- Additional structures: Fence - Full, Shed, Garden Shed
- Parcel number: 463200052
Construction
Type & style
- Home type: SingleFamily
- Property subtype: Single Family Residence
Materials
- Aluminum Siding, Brick
- Foundation: Poured Concrete
- Roof: Asphalt Shingle
Utilities & green energy
- Sewer: Sewer
Community & HOA
Community
- Security: Alarm System, Carbon Monoxide Detector(s), Smoke Detector(s)
Location
- Region: Saint Catharines
Financial & listing details
- Tax assessed value: C$268,000
- Annual tax amount: C$4,734
- Date on market: 4/2/2026
RE/MAX GARDEN CITY REALTY INC, BROKERAGE
RE/MAX GARDEN CITY REALTY INC, BROKERAGE
By pressing Contact Agent, you agree that the real estate professional identified above may call/text you about your search, which may involve use of automated means and pre-recorded/artificial voices. You don't need to consent as a condition of buying any property, goods, or services. Message/data rates may apply. You also agree to our Terms of Use. Zillow does not endorse any real estate professionals. We may share information about your recent and future site activity with your agent to help them understand what you're looking for in a home.
Price history
Price history is unavailable.
Public tax history
Tax history is unavailable.
Climate risks
Neighborhood: The North End
Nearby schools
GreatSchools rating
- 4/10Maple Avenue SchoolGrades: PK-6Distance: 8.6 mi
- 3/10Gaskill Preparatory SchoolGrades: 7-8Distance: 10.6 mi
- 3/10Niagara Falls High SchoolGrades: 9-12Distance: 11 mi
- C$--3 bd1 ba900 sqft31 Rendale Ave #1A, Saint Catharines, ON L2M6G2Off Market
- C$--3 bd1 ba900 sqft31 Rendale Ave, Saint Catharines, ON L2M6G2Off Market
- C$--3 bd1 ba-- sqft56 Meredith Dr, Saint Catharines, ON L2M6R6Off Market
- C$379,9002 bd2 ba-- sqft286 Cushman Rd #81, Saint Catharines, ON L2M6Z2For Sale
- C$2,6003 bd2 ba-- sqft286 Cushman Rd #77, Saint Catharines, ON L2M6Z2For Rent
- C$1,6502 bd1 ba-- sqft94 Meredith Dr, Saint Catharines, ON L2M6C7For Rent
- C$--3 bd2 ba1.1k sqft35 Lanark Cres, Saint Catharines, ON L2M6E1Off Market
- C$614,9003 bd2 ba-- sqft53 Huntley Cres, Saint Catharines, ON L2M6E5For Sale
Similar homes
- C$649,9003 bd3 ba-- sqft36 Rochelle Dr, Saint Catharines, ON L2M 6Y9For Sale
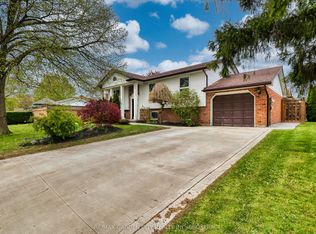 MLS ID #X13545206, RE/MAX GARDEN CITY REALTY INC, BROKERAGE. TRREB
 - C$629,9004 bd2 ba-- sqft519 Bunting Rd, Saint Catharines, ON L2M 3A9For Sale
 MLS ID #X13253814, RE/MAX GARDEN CITY REALTY INC.. TRREB
 - C$624,9004 bd2 ba-- sqft304 Scott St S, Saint Catharines, ON L2N 1J5For Sale
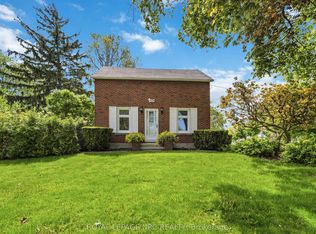 MLS ID #X13154550, ROYAL LEPAGE NRC REALTY. TRREB
 - C$599,9003 bd2 ba-- sqft46 Dundonald St, Saint Catharines, ON L2P 3V6For Sale
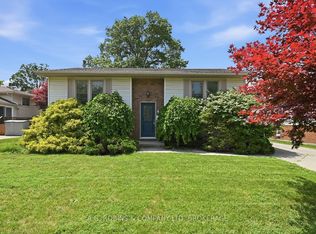 MLS ID #X13555032, A.G. ROBINS & COMPANY LTD, BROKERAGE. TRREB
 - C$679,9003 bd2 ba-- sqft63 Windward St, Saint Catharines, ON L2M 4B9For SaleMLS ID #X13151376, RE/MAX NIAGARA REALTY LTD, BROKERAGE. TRREB
- C$649,9004 bd2 ba-- sqft491 Niagara St, Saint Catharines, ON L2M 3P4For SaleMLS ID #X12989882, RE/MAX GARDEN CITY REALTY INC.. TRREB
- C$574,9003 bd2 ba-- sqft81 Leaside Dr, Saint Catharines, ON L2M 4G7For SaleMLS ID #X13479212, KELLER WILLIAMS EDGE REALTY. TRREB
- C$749,9004 bd2 ba-- sqft14 Stanley St, Saint Catharines, ON L2M 1S6For SaleMLS ID #X13587244, Century 21 Heritage House LTD. TRREB
- C$659,0005 bd2 ba-- sqft333 Grantham Ave, Saint Catharines, ON L2M 5A8For SaleMLS ID #X13107944, RE/MAX NIAGARA REALTY LTD, BROKERAGE. TRREB
- C$639,5004 bd2 ba-- sqft3528 Harvard Ave, Niagara Falls, ON L2J 3C8For SaleMLS ID #X13592146, RE/MAX NIAGARA REALTY LTD, BROKERAGE. TRREB
- C$649,0002 bd2 ba-- sqft291 Vine St, Saint Catharines, ON L2M 4T4For SaleMLS ID #X13517320, RE/MAX NIAGARA REALTY LTD, BROKERAGE. TRREB
- C$599,0003 bd2 ba-- sqft57 Alexandra Blvd, Saint Catharines, ON L2P 1K2For SaleMLS ID #X12819162, SNOBAR REALTY GROUP INC.. TRREB
- C$684,9006 bd2 ba-- sqft424 Vine St, Saint Catharines, ON L2M 3S7For SaleMLS ID #X13572276, RE/MAX GARDEN CITY REALTY INC, BROKERAGE. TRREB
- C$729,9004 bd4 ba-- sqft10 Wakelin Ter, Saint Catharines, ON L2M 4K3For SaleMLS ID #X13462152, ROYAL LEPAGE NRC REALTY. TRREB
- C$649,9903 bd2 ba-- sqft38 Parker St, Saint Catharines, ON L2S 1C5For SaleMLS ID #X13516932, EXECUTIVE REAL ESTATE SERVICES LTD.. TRREB
- C$749,9994 bd3 ba-- sqft1671 Three Street Louth, Saint Catharines, ON L2R 6P9For SaleMLS ID #X13596788, RE/MAX NIAGARA REALTY LTD, BROKERAGE. TRREB
- C$549,9003 bd2 ba-- sqft4074 Brookdale Dr, Niagara Falls, ON L2H 2B3For SaleMLS ID #X13599748, RE/MAX NIAGARA REALTY LTD, BROKERAGE. TRREB
- C$630,0003 bd2 ba-- sqft5938 Stevens St, Niagara Falls, ON L2E 3A3For SaleMLS ID #X13569326, RE/MAX NIAGARA REALTY LTD, BROKERAGE. TRREB
- C$649,0002 bd3 ba-- sqft24 Munro St, Thorold, ON L2V 2V8For SaleMLS ID #X13459896, ROYAL LEPAGE NRC REALTY. TRREB
- C$639,9003 bd2 ba-- sqft6528 Stamford Green Dr, Niagara Falls, ON L2J 1T8For SaleMLS ID #X13516144, REALTY EXECUTIVES PLUS LTD, BROKERAGE. TRREB
