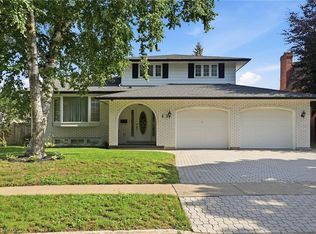
Welcome to 333 Grantham Avenue-an updated 5 bedroom, 2 bathroom back split in a prime North End location, offering excellent value for first-time buyers and investors. Situated close to parks, shopping, groceries, schools, and quick QEW access, this home delivers both convenience and strong rental potential.The upper unit features an inviting living room with updated flooring, fresh neutral paint, a gas fireplace, and large windows for great natural light. A formal dining room sits just off the spacious white kitchen, complete with a breakfast bar, ample cabinetry, and stainless steel appliances. The primary bedroom combined with the second bedroom on the upper level provides flexible space for a nursery or sitting area. A refreshed bathroom completes this level. The lower levels have been professionally converted into a separate 2-bedroom apartment, complete with its own entrance, a 3-piece bathroom, with added newer appliances. Ideal for generating rental income or accommodating extended family. Additional features include a long double driveway, attached garage , newer front porch, fully fenced backyard, and a covered outdoor lounge area perfect for summer evenings. Upper unit will be vacant by Sept 2026 . Basement tenants are willing to stay, making this an excellent opportunity to live upstairs while collecting income, or to add a strong cash-flowing property to your portfolio.
For sale
C$659,000
333 Grantham Ave, Saint Catharines, ON L2M 5A8
5beds
2baths
Single Family Residence
Built in ----
5,865 Square Feet Lot
$-- Zestimate®
C$--/sqft
C$-- HOA
What's special
Updated flooringFresh neutral paintGas fireplaceFormal dining roomSpacious white kitchenBreakfast barAmple cabinetry
- 77 days |
- 6 |
- 0 |
Zillow last checked:
Listing updated:
Listed by:
RE/MAX NIAGARA REALTY LTD, BROKERAGE
Source: TRREB,MLS®#: X13107944 Originating MLS®#: Niagara Association of REALTORS
Originating MLS®#: Niagara Association of REALTORSFacts & features
Interior
Bedrooms & bathrooms
- Bedrooms: 5
- Bathrooms: 2
Bedroom
- Level: Second
- Dimensions: 3.61 x 3.22
Bedroom 2
- Level: Second
- Dimensions: 4.6 x 3.52
Bedroom 3
- Level: Second
- Dimensions: 5.46 x 2.77
Bedroom 4
- Level: Basement
- Dimensions: 5.13 x 4.62
Bedroom 5
- Level: Basement
- Dimensions: 3.75 x 3.01
Bathroom
- Level: Basement
- Dimensions: 2.6 x 2.1
Bathroom
- Level: Basement
- Dimensions: 2 x 1.98
Dining room
- Level: Ground
- Dimensions: 3.21 x 2.68
Foyer
- Level: Ground
- Dimensions: 3.99 x 1.4
Kitchen
- Level: Basement
- Dimensions: 3.85 x 3.5
Kitchen
- Level: Ground
- Dimensions: 4.47 x 3.99
Living room
- Level: Ground
- Dimensions: 5.46 x 4.51
Other
- Level: Basement
- Dimensions: 2.87 x 1.99
Recreation
- Level: Basement
- Dimensions: 5.11 x 4.04
Utility room
- Level: Basement
- Dimensions: 7.66 x 2.17
Heating
- Forced Air, Gas
Cooling
- Central Air
Features
- Flooring: Accessory Apartment
- Basement: Apartment,Full,Finished,Separate Entrance,Walk-Up Access
- Has fireplace: Yes
- Fireplace features: Natural Gas
Interior area
- Living area range: 1100-1500 null
Property
Parking
- Total spaces: 5
- Parking features: Garage
- Has garage: Yes
Features
- Exterior features: Privacy
- Pool features: None
- Waterfront features: None
Lot
- Size: 5,865 Square Feet
Details
- Parcel number: 462850272
Construction
Type & style
- Home type: SingleFamily
- Property subtype: Single Family Residence
Materials
- Brick, Vinyl Siding
- Foundation: Concrete
- Roof: Asphalt Shingle
Utilities & green energy
- Sewer: Sewer
Community & HOA
Location
- Region: Saint Catharines
Financial & listing details
- Annual tax amount: C$5,051
- Date on market: 5/9/2026
RE/MAX NIAGARA REALTY LTD, BROKERAGE
RE/MAX NIAGARA REALTY LTD, BROKERAGE
By pressing Contact Agent, you agree that the real estate professional identified above may call/text you about your search, which may involve use of automated means and pre-recorded/artificial voices. You don't need to consent as a condition of buying any property, goods, or services. Message/data rates may apply. You also agree to our Terms of Use. Zillow does not endorse any real estate professionals. We may share information about your recent and future site activity with your agent to help them understand what you're looking for in a home.
Price history
Price history is unavailable.
Public tax history
Tax history is unavailable.
Climate risks
Neighborhood: The North End
Nearby schools
GreatSchools rating
- 4/10Maple Avenue SchoolGrades: PK-6Distance: 9.5 mi
- 3/10Gaskill Preparatory SchoolGrades: 7-8Distance: 11.5 mi
- 3/10Niagara Falls High SchoolGrades: 9-12Distance: 11.9 mi
- C$---- bd-- ba-- sqft32 Kenworth Dr, Saint Catharines, ON L2M4S2Off Market
- C$775,0003 bd3 ba2k sqft11 Tanera Cres, Saint Catharines, ON L2M7J7For Sale
- C$1,5001 bd1 ba-- sqft2 Kenworth Dr, Saint Catharines, ON L2M4S2For Rent
- C$---- bd-- ba-- sqft332 1/2 Grantham Ave, Saint Catharines, ON L2M5A6Off Market
- C$750,0004 bd3 ba-- sqft28 Tanera Cres, Saint Catharines, ON L2M7K1For Sale
- C$1,7002 bd1 ba-- sqft462C Carlton St, Saint Catharines, ON L2M4Y6For Rent
- C$--2 bd1 ba750 sqft25 Meadowbrook Cres, Saint Catharines, ON L2M7G8Off Market
- C$--3 bd2 ba900 sqft25 Meadowbrook Cres #3, Saint Catharines, ON L2M7G8Off Market
Similar homes
- C$624,9004 bd2 ba-- sqft304 Scott St S, Saint Catharines, ON L2N 1J5For Sale
 MLS ID #X13154550, ROYAL LEPAGE NRC REALTY. TRREB
 - C$628,0004 bd2 ba-- sqft37 Allan Dr, Saint Catharines, ON L2N 6H3For Sale
 MLS ID #X13547338, HOMELIFE KINGSVIEW REAL ESTATE INC.. TRREB
 - C$749,9004 bd2 ba-- sqft14 Stanley St, Saint Catharines, ON L2M 1S6For Sale
 MLS ID #X13587244, Century 21 Heritage House LTD. TRREB
 - C$649,9003 bd3 ba-- sqft36 Rochelle Dr, Saint Catharines, ON L2M 6Y9For Sale
 MLS ID #X13545206, RE/MAX GARDEN CITY REALTY INC, BROKERAGE. TRREB
 - C$679,9003 bd2 ba-- sqft63 Windward St, Saint Catharines, ON L2M 4B9For SaleMLS ID #X13151376, RE/MAX NIAGARA REALTY LTD, BROKERAGE. TRREB
- C$679,0007 bd3 ba-- sqft23 Sullivan Ave, Thorold, ON L2V 2Y3For SaleMLS ID #X13596574, ROYAL LEPAGE SIGNATURE REALTY. TRREB
- C$695,0003 bd3 ba-- sqft41 Adel Dr E, Saint Catharines, ON L2M 3W9For SaleMLS ID #X13412742, COLDWELL BANKER ADVANTAGE REAL ESTATE INC, BROKERAGE. TRREB
- C$629,9003 bd3 ba-- sqft78 Meredith Dr, Saint Catharines, ON L2M 6C7For SaleMLS ID #X12952180, RE/MAX GARDEN CITY REALTY INC, BROKERAGE. TRREB
- C$749,9994 bd3 ba-- sqft1671 Three Street Louth, Saint Catharines, ON L2R 6P9For SaleMLS ID #X13596788, RE/MAX NIAGARA REALTY LTD, BROKERAGE. TRREB
- C$639,5004 bd2 ba-- sqft3528 Harvard Ave, Niagara Falls, ON L2J 3C8For SaleMLS ID #X13592146, RE/MAX NIAGARA REALTY LTD, BROKERAGE. TRREB
- C$724,9003 bd2 ba-- sqft64 Croydon Dr, Saint Catharines, ON L2M 1J7For SaleMLS ID #X13551066, Century 21 Heritage House LTD. TRREB
- C$699,0004 bd2 ba-- sqft15 Springbank Dr, Saint Catharines, ON L2S 2K1For SaleMLS ID #X13500120, RE/MAX NIAGARA REALTY LTD, BROKERAGE. TRREB
- C$699,0005 bd3 ba-- sqft15 Old Oxford Rd, Saint Catharines, ON L2M 2J7For SaleMLS ID #X13477810, RE/MAX NIAGARA REALTY LTD, BROKERAGE. TRREB
- C$599,0003 bd2 ba-- sqft57 Alexandra Blvd, Saint Catharines, ON L2P 1K2For SaleMLS ID #X12819162, SNOBAR REALTY GROUP INC.. TRREB
- C$509,0004 bd2 ba-- sqft85 Maple St, Saint Catharines, ON L2R 2B1For SaleMLS ID #X13126024, RE/MAX NIAGARA REALTY LTD, BROKERAGE. TRREB
- C$649,0002 bd3 ba-- sqft24 Munro St, Thorold, ON L2V 2V8For SaleMLS ID #X13459896, ROYAL LEPAGE NRC REALTY. TRREB
- C$639,0003 bd3 ba-- sqft7178 Freeman St, Niagara Falls, ON L2E 5V7For SaleMLS ID #X13591352, PEAK GROUP REALTY LTD.. TRREB
- C$649,0005 bd2 ba-- sqft8060 Beaverdams Rd, Niagara Falls, ON L2H 1R8For SaleMLS ID #X12921946, ROYAL LEPAGE SIGNATURE REALTY. TRREB
- C$699,5004 bd3 ba-- sqft8009 Preakness St, Niagara Falls, ON L2H 2E8For SaleMLS ID #X13562464, RE/MAX NIAGARA REALTY LTD, BROKERAGE. TRREB
- C$499,9004 bd1 ba-- sqft141 Linwell Rd, Saint Catharines, ON L2N 6H2For SaleMLS ID #X13089986, COLDWELL BANKER ADVANTAGE REAL ESTATE INC, BROKERAGE. TRREB
