A rare opportunity to own a custom-built home in one of North St. Catharines' most desirable neighbourhoods. This cherished home has had just one owner and is now available as part of an Estate Sale. Built with quality and care, it offers 2,000 square feet of above-grade living space. 3 bedrooms, 2.5 bathrooms, a spacious living room, formal dining room, family room with gas fireplace, main floor laundry & family room. An additional rec/family room in the lower level. With a 3-piece bath and outside access, it has the potential to provide more bedrooms, an office or entertainment space. Oversized double garage, 60x100 lot complete this desirable property. Whether you're looking to move into a well-built home with timeless appeal or update it to reflect your own style, this home in sought after north St. Catharines presents an exceptional opportunity. Come enjoy everything the Niagara Region has to offer and experience the possibilities at 11 Tanera Crescent.
For sale
C$775,000
11 Tanera Cres, Saint Catharines, ON L2M 7J7
3beds
2,036sqft
Single Family Residence, Residential
Built in 1978
6,000 Square Feet Lot
$-- Zestimate®
C$381/sqft
C$-- HOA
What's special
Formal dining roomMain floor laundryOversized double garage
- 17 days |
- 52 |
- 3 |
Zillow last checked:
Listing updated:
Listed by:
Mark Thomas Woehrle, Broker,
RE/MAX Escarpment Realty Inc.,
Darla Youldon, Salesperson,
RE/MAX Escarpment Realty Inc.
Source: ITSO,MLS®#: 40843654Originating MLS®#: Cornerstone Association of REALTORS®
Facts & features
Interior
Bedrooms & bathrooms
- Bedrooms: 3
- Bathrooms: 3
- Full bathrooms: 2
- 1/2 bathrooms: 1
- Main level bathrooms: 1
Bedroom
- Level: Second
Bedroom
- Level: Second
Other
- Level: Second
Bathroom
- Features: 2-Piece
- Level: Main
Bathroom
- Features: 4-Piece
- Level: Second
Bathroom
- Features: 3-Piece
- Level: Lower
Breakfast room
- Level: Main
Other
- Level: Basement
Dining room
- Level: Main
Family room
- Level: Main
Foyer
- Level: Main
Kitchen
- Level: Main
Laundry
- Level: Main
Living room
- Level: Main
Recreation room
- Level: Lower
Utility room
- Level: Basement
Workshop
- Level: Basement
Heating
- Forced Air, Natural Gas
Cooling
- Central Air
Appliances
- Included: Water Heater, Dishwasher, Dryer, Refrigerator, Stove, Washer
Features
- Central Vacuum
- Windows: Window Coverings
- Basement: Full,Finished
- Number of fireplaces: 1
- Fireplace features: Gas
Interior area
- Total structure area: 2,695
- Total interior livable area: 2,036 sqft
- Finished area above ground: 2,036
- Finished area below ground: 659
Video & virtual tour
Property
Parking
- Total spaces: 4
- Parking features: Attached Garage, Garage Door Opener, Interlock, Private Drive Double Wide
- Attached garage spaces: 2
- Uncovered spaces: 2
Features
- Stories: 2
- Patio & porch: Patio, Porch
- Fencing: Full
- Frontage type: North
- Frontage length: 60.00
Lot
- Size: 6,000 Square Feet
- Dimensions: 60 x 100
- Features: Urban, Park, Schools, Shopping Nearby
Details
- Parcel number: 463140312
- Zoning: R1
Construction
Type & style
- Home type: SingleFamily
- Architectural style: Split Level
- Property subtype: Single Family Residence, Residential
Materials
- Brick, Metal/Steel Siding
- Foundation: Concrete Perimeter
- Roof: Asphalt Shing
Condition
- 31-50 Years
- New construction: No
- Year built: 1978
Utilities & green energy
- Sewer: Sewer (Municipal)
- Water: Municipal
Community & HOA
Location
- Region: Saint Catharines
Financial & listing details
- Price per square foot: C$381/sqft
- Annual tax amount: C$5,894
- Date on market: 7/7/2026
- Inclusions: Central Vac, Dishwasher, Dryer, Garage Door Opener, Refrigerator, Stove, Washer, Window Coverings, All Elf's
- Road surface type: Paved
Mark Thomas Woehrle, Broker
Mark Thomas Woehrle, Broker
(905) 512-1846
By pressing Contact Agent, you agree that the real estate professional identified above may call/text you about your search, which may involve use of automated means and pre-recorded/artificial voices. You don't need to consent as a condition of buying any property, goods, or services. Message/data rates may apply. You also agree to our Terms of Use. Zillow does not endorse any real estate professionals. We may share information about your recent and future site activity with your agent to help them understand what you're looking for in a home.
Price history
| Date | Event | Price |
|---|---|---|
| 7/7/2026 | Listed for sale | C$775,000C$381/sqft |
Source: ITSO #40843654 Report a problem | ||
Public tax history
Tax history is unavailable.
Climate risks
Neighborhood: The North End
Nearby schools
GreatSchools rating
- 4/10Maple Avenue SchoolGrades: PK-6Distance: 9.4 mi
- 3/10Gaskill Preparatory SchoolGrades: 7-8Distance: 11.4 mi
- 3/10Niagara Falls High SchoolGrades: 9-12Distance: 11.9 mi
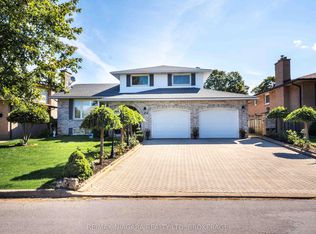
- C$750,0004 bd3 ba-- sqft28 Tanera Cres, Saint Catharines, ON L2M7K1For Sale
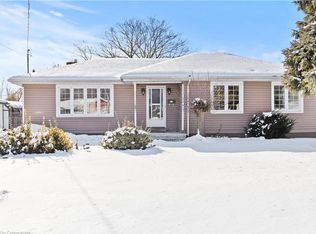
- C$659,0005 bd2 ba-- sqft333 Grantham Ave, Saint Catharines, ON L2M5A8For Sale

- C$550,0003 bd2 ba1.2k sqft504 Carlton St, Saint Catharines, ON L2M4X3Sold
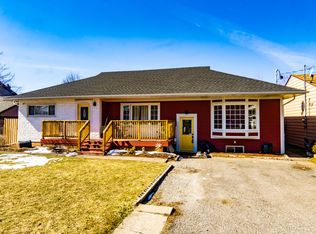
- C$--3 bd2 ba1.4k sqft5 Woodelm Dr, Saint Catharines, ON L2M4N4Off Market
- C$3,3255 bd2 ba-- sqft27 Patricia Dr, Saint Catharines, ON L2M4P2For Rent
- C$--3 bd2 ba-- sqft521 Carlton St, Saint Catharines, ON L2M4X6Off Market
- C$---- bd-- ba-- sqft32 Kenworth Dr, Saint Catharines, ON L2M4S2Off Market
- C$1,7002 bd1 ba-- sqft462C Carlton St, Saint Catharines, ON L2M4Y6For Rent
Similar homes
- C$799,9004 bd2 ba1.2k sqft33 Meadowbrook Cres, Saint Catharines, ON L2M 7G8For Sale
 MLS ID #40845044, Jerry Hendriks, Broker of Record, RE/MAX Hendriks Team Realty. ITSO
 - C$729,9003 bd2 ba1.2k sqft181 Woodside Dr, Saint Catharines, ON L2T 1X7For Sale
 MLS ID #40845579, Shawn Delaat, Salesperson, RE/MAX Niagara Realty Ltd.. ITSO
 - C$699,9003 bd2 ba1.4k sqft15 1/2 Wolseley Ave, Saint Catharines, ON L2R 4T4For Sale
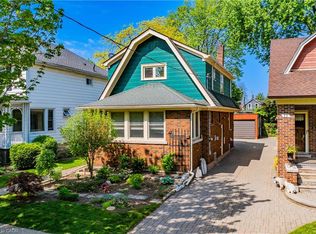 MLS ID #40845633, Shawn Delaat, Salesperson, RE/MAX Niagara Realty Ltd.. ITSO
 - C$664,9006 bd2 ba1.3k sqft557 Lake St, Saint Catharines, ON L2N 4J1For Sale
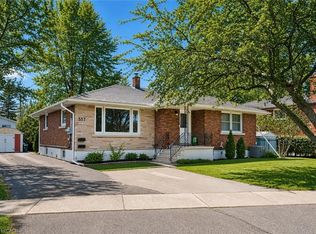 MLS ID #40849939, Danielle Connelly, Salesperson, RE/MAX Escarpment Realty Inc.. ITSO
 - C$849,0003 bd2 ba1.6k sqft12 Stonebridge Gate, Saint Catharines, ON L2S 3N1For SaleMLS ID #40845015, Jerry Hendriks, Broker of Record, RE/MAX Hendriks Team Realty. ITSO
- C$599,9003 bd2 ba1k sqft79 Prince Charles Dr, Saint Catharines, ON L2N 3Y8For SaleMLS ID #40848403, Steve Augustine, Broker of Record, Your Home Sold Guaranteed Realty Elite. ITSO
- C$845,0004 bd4 ba2.5k sqft123 South Dr, Saint Catharines, ON L2R 4W1For SaleMLS ID #40831920, Greg Sykes, Salesperson, RE/MAX Niagara Realty Ltd.. ITSO
- C$720,0003 bd2 ba1.1k sqft63 Linwell Rd, Saint Catharines, ON L2N 1R6New ConstructionMLS ID #40822799, Rob Golfi, Salesperson, RE/MAX Escarpment Golfi Realty Inc.. ITSO
- C$739,9003 bd3 ba1.3k sqft45 Dorchester Blvd #12, Saint Catharines, ON L2M 0C4For SaleMLS ID #40837812, Rob Golfi, Salesperson, RE/MAX Escarpment Golfi Realty Inc.. ITSO
- C$679,0003 bd2 ba1.1k sqft7 Coral Dr, Saint Catharines, ON L2N 3R4For SaleMLS ID #40835527, Darren D. Papineau, Salesperson, Royal LePage NRC Realty Inc.. ITSO
- C$425,0003 bd2 ba1.4k sqft83 York St, Saint Catharines, ON L2R 6C8For SaleMLS ID #40850521, Rob Golfi, Salesperson, RE/MAX Escarpment Golfi Realty Inc.. ITSO
- C$959,0004 bd3 ba1.9k sqft95 Ziraldo Rd, Saint Catharines, ON L2N 6S8For SaleMLS ID #40836342, Shannon Gibson, Salesperson, Keller Williams Complete Realty. ITSO
- C$649,0004 bd3 ba1.6k sqft140 Eastchester Ave, Saint Catharines, ON L2P 2Z4For SaleMLS ID #40814363, Chris Hendriks, Salesperson, RE/MAX Hendriks Team Realty. ITSO
- C$799,9003 bd3 ba1.8k sqft6687 Saint Michael Ave, Niagara Falls, ON L2H 0C6For SaleMLS ID #40841571, Adrian Di Pietro, Salesperson, New Era Real Estate. ITSO
- C$774,9003 bd2 ba1.6k sqft17 Montgomery Rd, Welland, ON L3C 2Y2For SaleMLS ID #40838000, Stephen Canjar, Salesperson, Real Broker Ontario Ltd.. ITSO
- C$775,0003 bd3 ba1.5k sqft53 Livingston Ave, Grimsby, ON L3M 1L3For SaleMLS ID #40831883, Drew Woolcott, Broker, RE/MAX Escarpment Realty Inc.. ITSO
- C$899,0004 bd2 ba1.1k sqft6 Garrison Village Dr, Niagara On The Lake, ON L0S 1J0For SaleMLS ID #40850116, Chris Hendriks, Salesperson, RE/MAX Hendriks Team Realty. ITSO
- C$599,9003 bd2 ba1.3k sqft147 Village Rd, Saint Catharines, ON L2T 3C4For SaleMLS ID #40840609, Rob Golfi, Salesperson, RE/MAX Escarpment Golfi Realty Inc.. ITSO
- C$799,0004 bd3 ba1.2k sqft3533 Dorchester Rd, Niagara Falls, ON L2J 3A4For SaleMLS ID #40834071, Rob Golfi, Salesperson, RE/MAX Escarpment Golfi Realty Inc.. ITSO
- C$974,9004 bd4 ba2.6k sqft24 Renfrew Dr, Thorold, ON L2V 4E7For SaleMLS ID #40844200, Rob Golfi, Salesperson, RE/MAX Escarpment Golfi Realty Inc.. ITSO
