Skip main navigation
For sale
  • C$739,900

    45 Dorchester Blvd #12, Saint Catharines, ON L2M 0C4

    3beds
    1,335sqft
    Row/Townhouse, Residential, Condominium
    Built in 2021
    2,505 Square Feet Lot
    $-- Zestimate®
    C$554/sqft
    C$300/mo HOA

    What's special

    Main floor laundryBright open-concept layoutProfessionally finished basementSolid oak stairsLarge third bedroomSpacious rec roomPlenty of storage space
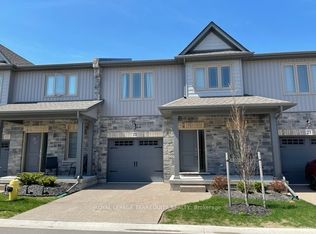
    Enjoy a carefree lifestyle in this beautifully appointed luxury bungalow townhome backing onto a peaceful park setting. Designed for comfort and convenience, this home offers hardwood floors throughout the main level, two bedrooms and two bathrooms including a spacious primary suite with a walk-in closet and private ensuite, plus the added convenience of main floor laundry. The bright, open-concept layout flows seamlessly to an oversized rear deck complete with a gas BBQ hookup, creating the perfect space for relaxing or entertaining while enjoying the privacy of no rear neighbours. The professionally finished basement, completed by the builder, features solid oak stairs, a large third bedroom, full bathroom, spacious rec room, and plenty of storage space. Recent updates include new appliances: fridge, dishwasher, washer, and dryer. Condo fees cover water, lawn and garden maintenance, snow removal including the driveway, allowing you to enjoy truly low-maintenance living. Ideally located just a short walk to groceries, restaurants, shopping, canal-side walking and biking trails, with quick highway access for commuters. Quiet, private, and exceptionally convenient, this is bungalow living at its finest.
    61 days
    |
    13
    |
    0
    |

    Zillow last checked:

    Listing updated:

    Listed by:

    Rob Golfi, Salesperson,

    RE/MAX Escarpment Golfi Realty Inc.

    Source: ITSO,MLS®#: 40837812Originating MLS®#: Cornerstone Association of REALTORS®

      Facts & features

      Interior

      Bedrooms & bathrooms
      • Bedrooms: 3
      • Bathrooms: 3
      • Full bathrooms: 3
      • Main level bathrooms: 2
      • Main level bedrooms: 2
      Other
      • Level: Main
      Bedroom
      • Level: Main
      Bedroom
      • Level: Basement
      Bathroom
      • Features: 4-Piece
      • Level: Main
      Bathroom
      • Features: 4-Piece
      • Level: Basement
      Other
      • Features: 4-Piece
      • Level: Main
      Dining room
      • Level: Main
      Family room
      • Level: Basement
      Kitchen
      • Level: Main
      Laundry
      • Level: Main
      Living room
      • Level: Main
      Utility room
      • Level: Basement
      Heating
      • Forced Air
      Cooling
      • Central Air
      Appliances
      • Included: Water Heater, Dishwasher, Dryer, Range Hood, Refrigerator, Stove, Washer
      • Laundry: Main Level
      Features
      • High Speed Internet, Built-In Appliances, Floor Drains
      • Basement: Full,Finished
      • Has fireplace: No
      Interior area
      • Total structure area: 2,235
      • Total interior livable area: 1,335 sqft
      • Finished area above ground: 1,335
      • Finished area below ground: 900

      Property

      Parking
      • Total spaces: 4
      • Parking features: Attached Garage, Concrete, Private Drive Double Wide
      • Attached garage spaces: 2
      • Uncovered spaces: 2
      Features
      • Stories: 1
      • Patio & porch: Open, Deck, Porch
      • Exterior features: Landscaped
      • Has view: Yes
      • View description: Park/Greenbelt
      • Frontage type: North
      • Frontage length: 34.09
      Lot
      • Size: 2,505 Square Feet
      • Dimensions: 34.09 x 73.49
      • Features: Urban, Ample Parking, Cul-De-Sac, Park, Public Transit, Quiet Area, School Bus Route, Schools
      • Topography: Flat
      Details
      • Parcel number: 469970012
      • Zoning: R3

      Construction

      Type & style
      • Home type: Townhouse
      • Architectural style: Bungalow
      • Property subtype: Row/Townhouse, Residential, Condominium
      • Attached to another structure: Yes
      Materials
      • Stone, Vinyl Siding
      • Foundation: Poured Concrete
      • Roof: Asphalt Shing
      Condition
      • 0-5 Years
      • New construction: No
      • Year built: 2021

      Utilities & green energy

      • Sewer: Sewer (Municipal)
      • Water: Municipal
      • Utilities for property: Cable Connected, Cell Service, Electricity Connected, Garbage/Sanitary Collection, Natural Gas Connected, Recycling Pickup, Phone Connected

      Community & HOA

      Community
      • Security: Smoke Detector, Smoke Detector(s)
      HOA
      • Has HOA: Yes
      • Amenities included: Parking
      • Services included: Maintenance Grounds, Parking, Snow Removal
      • HOA fee: C$300 monthly
      Location
      • Region: Saint Catharines

      Financial & listing details

      • Price per square foot: C$554/sqft
      • Annual tax amount: C$6,900
      • Date on market: 6/8/2026
      • Inclusions: Dishwasher, Dryer, Range Hood, Refrigerator, Smoke Detector, Stove, Washer
      • Electric utility on property: Yes
      Rob Golfi - Owner

      (905) 575-7700

      By pressing Contact Agent, you agree that the real estate professional identified above may call/text you about your search, which may involve use of automated means and pre-recorded/artificial voices. You don't need to consent as a condition of buying any property, goods, or services. Message/data rates may apply. You also agree to our Terms of Use. Zillow does not endorse any real estate professionals. We may share information about your recent and future site activity with your agent to help them understand what you're looking for in a home.

        Price history

        DateEventPrice
        7/16/2026Price changeC$739,900-1.3%C$554/sqft
        Source: ITSO #40837812 Report a problem
        6/8/2026Listed for saleC$749,900C$562/sqft
        Source: ITSO #40837812 Report a problem

        Public tax history

        Tax history is unavailable.

        Climate risks

        Neighborhood: The North End

        Getting around

        69 / 100
        Somewhat Walkable
        71 / 100
        Very Bikeable

        Nearby schools

        GreatSchools rating

        Similar homes