Absolutely stunning townhome with 9 foot ceiling on ground floor, soaring two storey great room, open concept layout with many upgrades. Modern kitchen has extra height cabinets, double crown molding with fascia panel, under valance lighting, trendy long tiles, quartz counter and large island. Wide plank hardwood floors in great room, upper hallway & loft overlooking great room. Quartz counter in all baths. Builder finished basement with large recreation room, bedroom with oversized window, 4 piece bath and good sized storage area. Exterior 10 x 10 Deck with privacy fence plus aggregate concrete private drive. Great neighborhood close to shopping, Welland Canal and highway. 20 Minutes to Niagara-On-The-Lake & Niagara Falls. 13 Minutes to waterfront trails. Enjoy the relaxed living environment, yet close to all amenities. Note: Vacant photos taken prior to current tenant occupancy.
For sale
C$799,000
45 Dorchester Blvd #22, Saint Catharines, ON L2M 0C4
4beds
4baths
Townhouse
Built in ----
171 Square Feet Lot
$-- Zestimate®
C$--/sqft
C$-- HOA
What's special
Open concept layoutModern kitchenExtra height cabinetsUnder valance lightingTrendy long tilesQuartz counterLarge island
- 34 days |
- 15 |
- 2 |
Zillow last checked:
Listing updated:
Listed by:
ROYAL LEPAGE TERREQUITY REALTY
Source: TRREB,MLS®#: X13526882 Originating MLS®#: Toronto Regional Real Estate Board
Originating MLS®#: Toronto Regional Real Estate BoardFacts & features
Interior
Bedrooms & bathrooms
- Bedrooms: 4
- Bathrooms: 4
Primary bedroom
- Level: Second
- Dimensions: 4.08 x 3.95
Bedroom
- Level: Basement
- Dimensions: 0 x 0
Bedroom 2
- Level: Second
- Dimensions: 3.31 x 3.7
Bedroom 3
- Level: Second
- Dimensions: 2.31 x 3.06
Breakfast
- Level: Ground
- Dimensions: 3.95 x 4.08
Great room
- Level: Ground
- Dimensions: 3.38 x 5.2
Kitchen
- Level: Ground
- Dimensions: 3.03 x 3.01
Recreation
- Level: Basement
- Dimensions: 0 x 0
Heating
- Forced Air, Gas
Cooling
- Central Air
Features
- Basement: Finished
- Has fireplace: No
Interior area
- Living area range: 1500-2000 null
Property
Parking
- Total spaces: 2
- Parking features: Private, Garage Door Opener
- Has garage: Yes
Features
- Stories: 2
- Pool features: None
Lot
- Size: 171 Square Feet
Details
- Parcel number: 469970022
Construction
Type & style
- Home type: Townhouse
- Property subtype: Townhouse
Materials
- Brick
- Foundation: Concrete
- Roof: Asphalt Shingle
Utilities & green energy
- Sewer: Sewer
Community & HOA
Location
- Region: Saint Catharines
Financial & listing details
- Annual tax amount: C$6,723
- Date on market: 7/6/2026
R
ROYAL LEPAGE TERREQUITY REALTY
By pressing Contact Agent, you agree that the real estate professional identified above may call/text you about your search, which may involve use of automated means and pre-recorded/artificial voices. You don't need to consent as a condition of buying any property, goods, or services. Message/data rates may apply. You also agree to our Terms of Use. Zillow does not endorse any real estate professionals. We may share information about your recent and future site activity with your agent to help them understand what you're looking for in a home.
Price history
Price history is unavailable.
Public tax history
Tax history is unavailable.
Climate risks
Neighborhood: The North End
Nearby schools
GreatSchools rating
- 4/10Maple Avenue SchoolGrades: PK-6Distance: 8.8 mi
- 3/10Gaskill Preparatory SchoolGrades: 7-8Distance: 10.8 mi
- 3/10Niagara Falls High SchoolGrades: 9-12Distance: 11.2 mi
- C$808,9005 bd4 ba-- sqft45 Dorchester Blvd #23, Saint Catharines, ON L2M0C4For Sale

- C$739,9003 bd3 ba1.3k sqft45 Dorchester Blvd #12, Saint Catharines, ON L2M0C4For Sale

- C$--3 bd3 ba1.1k sqft22 Dorchester Blvd S, Saint Catharines, ON L2M0B8Off Market
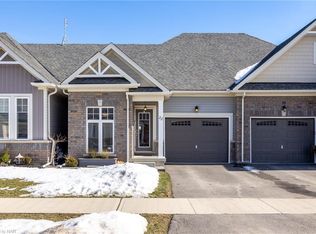
- C$2,7493 bd3 ba-- sqft311 Bunting Rd #13-24, Saint Catharines, ON L2M3Y4For Rent

- C$2,3003 bd2 ba-- sqft65 Dorchester Blvd #74, Saint Catharines, ON L2M7T2For Rent
- C$419,0003 bd3 ba-- sqft65 Dorchester Blvd #80, Saint Catharines, ON L2M7T2For Sale
- C$379,9004 bd3 ba-- sqft65 Dorchester Blvd #40, Saint Catharines, ON L2M7T2For Sale
- C$645,0002 bd3 ba1.1k sqft39 Cosmopolitan Cmn, Saint Catharines, ON L2M0B8Sold
Similar homes
- C$799,8886 bd2 ba-- sqft25 Clearview Hts, Saint Catharines, ON L2T 2W2For Sale
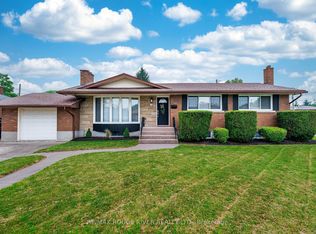 MLS ID #X13610918, RE/MAX ROUGE RIVER REALTY LTD.. TRREB
 - C$759,0007 bd5 ba-- sqft6 Pearl Ann Dr, Saint Catharines, ON L2T 3B3For Sale
 MLS ID #X13417892, ROYAL LEPAGE NRC REALTY. TRREB
 - C$799,0004 bd4 ba-- sqft219 Taylor St, Thorold, ON L2V 1C2For Sale
 MLS ID #X13478486, RE/MAX REAL ESTATE CENTRE INC.. TRREB
 - C$679,9003 bd3 ba-- sqft18 Princeton Cmn, Saint Catharines, ON L2N 0B7For Sale
 MLS ID #X13032750, RE/MAX REALTY SERVICES INC.. TRREB
 - C$589,9994 bd2 ba-- sqft19 Ormonde Ave, Saint Catharines, ON L2M 5P1For SaleMLS ID #X13445124, REMAX YOUR COMMUNITY REALTY. TRREB
- C$575,0005 bd2 ba-- sqft38 Collier Rd N, Thorold, ON L2V 2X3For SaleMLS ID #X13645990, ROYAL LEPAGE CERTIFIED REALTY. TRREB
- C$839,0004 bd4 ba-- sqft12 Macdonell Rd, Niagara On The Lake, ON L0S 1J0For SaleMLS ID #X13099506, RE/MAX REAL ESTATE CENTRE INC.. TRREB
- C$743,8004 bd3 ba-- sqft7173 Parsa St, Niagara Falls, ON L2H 3T2For SaleMLS ID #X13149784, MARKHAM CENTRE REALTY INC.. TRREB
- C$780,0007 bd5 ba-- sqft132 Sunset Way, Thorold, ON L0S 1A0New ConstructionMLS ID #X13077178, REAL CITY REALTY INC.. TRREB
- C$799,9003 bd3 ba-- sqft2 Fracchioni Dr #4061, Lincoln, ON L3J 0R9For SaleMLS ID #X13097660, ICI SOURCE REAL ASSET SERVICES INC.. TRREB
- C$699,0004 bd4 ba-- sqft152 McCabe Ave, Welland, ON L3B 0H6For SaleMLS ID #X13643772, ORIGIN COLLECTIVE REALTY LTD.. TRREB
- C$819,9004 bd5 ba-- sqft4392 Ontario St, Lincoln, ON L0R 1B6For SaleMLS ID #X13536474, ROYAL LEPAGE NRC REALTY. TRREB
- C$519,8883 bd3 ba-- sqft41 Sun Haven Ln, Thorold, ON L2V 0K7For SaleMLS ID #X13632094, EXECUTIVE REAL ESTATE SERVICES LTD.. TRREB
- C$595,0004 bd2 ba-- sqft5 Victoria St, Saint Catharines, ON L2S 2K8For SaleMLS ID #X13578044, ROYAL LEPAGE NRC REALTY. TRREB
- C$549,0004 bd2 ba-- sqft8 Lakehurst Dr, Saint Catharines, ON L2N 4C2For SaleMLS ID #X13586684, RE/MAX NIAGARA REALTY LTD, BROKERAGE. TRREB
- C$590,0003 bd3 ba-- sqft82 Baker St, Thorold, ON L2V 0N1For SaleMLS ID #X13412258, HOMELIFE/MIRACLE REALTY LTD. TRREB
- C$720,0004 bd3 ba-- sqft31 Saffron Way, Pelham, ON L0S 1E1For SaleMLS ID #X13464486, GLOBAL BRICKS EXECUTIVE HOMES REALTY. TRREB
- C$549,0003 bd3 ba-- sqft18 Corbin St #4, Saint Catharines, ON L2P 0C3For SaleMLS ID #X13005592, COLDWELL BANKER MOMENTUM REALTY, BROKERAGE. TRREB
- C$699,0004 bd3 ba-- sqft285 Vanilla Trl, Thorold, ON L2V 0K8For SaleMLS ID #X13597324, ROYAL LEPAGE TERREQUITY REALTY. TRREB
- C$755,0004 bd4 ba2.2k sqft395 Barker Pkwy, Thorold, ON L2V 0K6For SaleMLS ID #40850751, Joe Cosentino, Salesperson, Royal LePage State Realty Inc.. ITSO
