Uncover your perfect home in the desirable neighbourhood of Welland! Welcome to 152 McCabe Avenue,A Must See, Stunning Family Home in a Prime Location offers the perfect opportunity if you're in search of a spacious family home. Freshly painted.This beautiful property boasts four generously sized bedrooms on the upper level, providing ample space for family, guests with 3.5 bathrooms, including a master ensuite, so morning routines will be a breeze. Step into over 2,400 sqft. of beautifully designed contemporary living space, showcasing a striking brick and stucco exterior. The thoughtful layout ensures comfort and convenience for everyone. The open-concept living, dining, and kitchen area on the main floor create a welcoming and versatile environment, perfect for entertaining or everyday living. The attached double garage and a driveway that accommodates up to four vehicles ensure that parking is never an issue for family members. The elevated feel of 9-foot ceilings paired with rich hardwood flooring on the main floor creates a warm and inviting atmosphere.At the heart of the home is a spacious, modern kitchen equipped with stainless steel appliances, including a dishwasher, seamlessly flowing into the living and dining areas-perfect for hosting family and guests alike.Walkout from the kitchen to a spacious deck perfect for hosting family gatherings and relaxing. Basement has a separate entrance, Every room in this home has been thoughtfully designed and upgraded to meet modern standards of comfort and style. Pot Lights throughout. Convenience is paramount, with schools, parks, trails, and major highways just moments away. Imagine having everything you need steps away from home, from grocery stores to local amenities. Don't miss out on this incredible opportunity! Schedule a showing today and make this stunning property your own!
For sale
C$699,000
152 McCabe Ave, Welland, ON L3B 0H6
4beds
4baths
Single Family Residence
Built in ----
403 Square Feet Lot
$-- Zestimate®
C$--/sqft
C$-- HOA
What's special
- 75 days
- 23
- 0
Zillow last checked:
Listing updated:
Listed by:
ORIGIN COLLECTIVE REALTY LTD.
Source: TRREB,MLS®#: X13643772 Originating MLS®#: Toronto Regional Real Estate Board
Originating MLS®#: Toronto Regional Real Estate BoardFacts & features
Interior
Bedrooms & bathrooms
- Bedrooms: 4
- Bathrooms: 4
Primary bedroom
- Level: Second
- Dimensions: 3.35 x 1.43
Bedroom 2
- Level: Second
- Dimensions: 5.36 x 3.86
Bedroom 3
- Level: Second
- Dimensions: 3.17 x 3.48
Bedroom 4
- Level: Second
- Dimensions: 2.74 x 3.89
Breakfast
- Level: Main
- Dimensions: 3.48 x 3.48
Dining room
- Level: Main
- Dimensions: 3.86 x 2.44
Kitchen
- Level: Main
- Dimensions: 2.59 x 4.57
Living room
- Level: Main
- Dimensions: 5.18 x 3.89
Heating
- Forced Air, Gas
Cooling
- Central Air
Features
- None
- Basement: Unfinished,Separate Entrance
- Has fireplace: No
Interior area
- Living area range: 2000-2500 null
Video & virtual tour
Property
Parking
- Total spaces: 4
- Parking features: Garage
- Has garage: Yes
Features
- Stories: 2
- Pool features: None
Lot
- Size: 403 Square Feet
Details
- Parcel number: 641270628
Construction
Type & style
- Home type: SingleFamily
- Property subtype: Single Family Residence
Materials
- Brick Front, Vinyl Siding
- Foundation: Concrete
- Roof: Shingle
Utilities & green energy
- Sewer: Sewer
Community & HOA
Location
- Region: Welland
Financial & listing details
- Annual tax amount: C$6,981
- Date on market: 8/6/2026
Price history
Price history is unavailable.
Public tax history
Tax history is unavailable.
Climate risks
Neighborhood: L3B


Similar homes
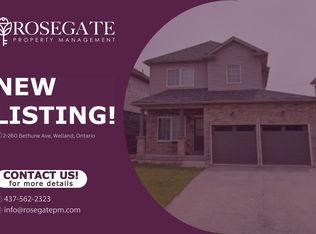
- C$599,0004 bd3 ba-- sqft35 Caroline St, Welland, ON L3B 0J8For Sale
 MLS ID #X13651014, CENTURY 21 PROPERTY ZONE REALTY INC.. TRREB
 - C$625,0003 bd2 ba-- sqft22 Henley Ct, Welland, ON L3B 6E8For Sale
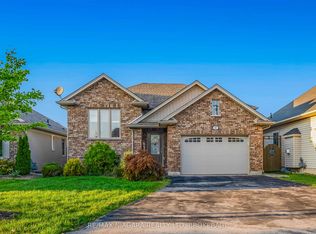 MLS ID #X14092152, RE/MAX NIAGARA REALTY LTD, BROKERAGE. TRREB
 - C$699,8502 bd2 ba-- sqft161 Forks Rd, Welland, ON L3B 5K6New Construction
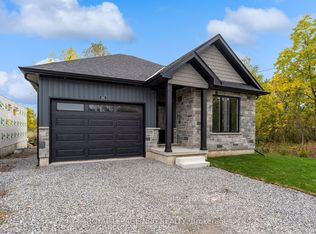 MLS ID #X13864484, ROYAL LEPAGE NRC REALTY. TRREB
 - C$599,0004 bd3 ba-- sqft17 Downriver Dr, Welland, ON L3B 0M5For Sale
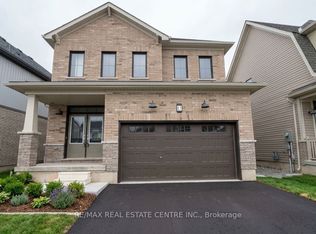 MLS ID #X13825010, RE/MAX REAL ESTATE CENTRE INC.. TRREB
