Brand New. Beautifully Finished. Built Above the Ordinary. Welcome to this exceptional 2-bedroom bungalow in Dain City, where quality craftsmanship, elevated finishes and thoughtful design come together in a truly move-in-ready home. Step inside to an impressive open-concept living space featuring 9-foot ceilings throughout the main floor and dramatic 10-foot tray ceilings in the living room and primary bedroom. The upgraded trim package and custom cabinetry showcase the attention to detail found throughout this home. The designer-inspired kitchen features quartz countertops, upgraded backsplash, under-cabinet lighting, 5 included appliances and 3 bar stools. The living room is anchored by an upgraded gas fireplace with blower kit and remote, framed by a stylish shiplap feature wall with electrical conveniently positioned above the mantle for your TV. The quality continues below. The basement has been thoughtfully prepared for future finishing with exterior walls already framed, foundation saw-cut for future access, and a rough-in for a 3- or 4-piece bathroom. An upgraded 200-amp electrical panel provides excellent capacity for future needs, including EV charging. The on-demand hot water system is owned, not rented. Outside, enjoy a newly sodded yard, included rear deck and the privacy of backing onto a greenbelt. With virtually everything completed, the driveway is the primary remaining exterior project. Ask about the basement finishing bonus available on firm deals. A rare opportunity to purchase a brand new bungalow with the upgrades, craftsmanship and finish level typically reserved for a much higher price point. Nothing ordinary about this one.
New construction
C$699,850
161 Forks Rd, Welland, ON L3B 5K6
2beds
2baths
Single Family Residence
Built in ----
3,958 Square Feet Lot
$-- Zestimate®
C$--/sqft
C$-- HOA
What's special
Quality craftsmanshipElevated finishesThoughtful designImpressive open-concept living spaceUpgraded trim packageCustom cabinetryDesigner-inspired kitchen
- 1 day
- 1
- 0
Zillow last checked:
Listing updated:
Listed by:
ROYAL LEPAGE NRC REALTY
Source: TRREB,MLS®#: X13864484 Originating MLS®#: Niagara Association of REALTORS
Originating MLS®#: Niagara Association of REALTORSFacts & features
Interior
Bedrooms & bathrooms
- Bedrooms: 2
- Bathrooms: 2
Primary bedroom
- Level: Main
- Dimensions: 1311 x 133
Bedroom 2
- Level: Main
- Dimensions: 3.58 x 3.15
Bathroom
- Level: Main
- Dimensions: 2.57 x 52
Bathroom
- Level: Main
- Dimensions: 2.39 x 2.26
Dining room
- Level: Main
- Dimensions: 5.26 x 10
Kitchen
- Level: Main
- Dimensions: 3.76 x 10
Living room
- Level: Main
- Dimensions: 5.26 x 10
Heating
- Forced Air, Gas
Cooling
- Central Air
Appliances
- Included: Instant Hot Water, Water Heater Owned
Features
- In-Law Capability
- Basement: Full,Unfinished
- Has fireplace: Yes
- Fireplace features: Natural Gas
Interior area
- Living area range: 1100-1500 null
Property
Parking
- Total spaces: 3
- Parking features: Garage
- Has garage: Yes
Features
- Patio & porch: Deck, Porch
- Exterior features: Backs On Green Belt
- Pool features: None
Lot
- Size: 3,958 Square Feet
- Features: Wooded/Treed, School Bus Route, Ravine
Details
- Parcel number: 641320585
- Other equipment: Sump Pump
Construction
Type & style
- Home type: SingleFamily
- Architectural style: Bungalow
- Property subtype: Single Family Residence
Materials
- Stone, Vinyl Siding
- Foundation: Poured Concrete
- Roof: Fibreglass Shingle
Condition
- New construction: Yes
Details
- Builder name: Bridge & Quarry Ltd.
Utilities & green energy
- Sewer: Sewer
Community & HOA
Location
- Region: Welland
Financial & listing details
- Tax assessed value: C$67,000
- Annual tax amount: C$1,274
- Date on market: 10/5/2026
Price history
Price history is unavailable.
Public tax history
Tax history is unavailable.
Climate risks
Neighborhood: L3B

Similar homes
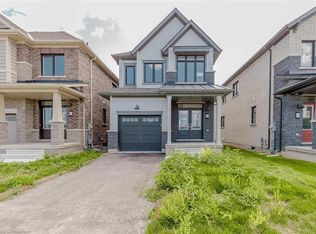
- C$675,0005 bd3 ba-- sqft8 Downriver Dr, Welland, ON L3B 0M5For Sale
 MLS ID #X13829292, COLDWELL BANKER ADVANTAGE REAL ESTATE INC, BROKERAGE. TRREB
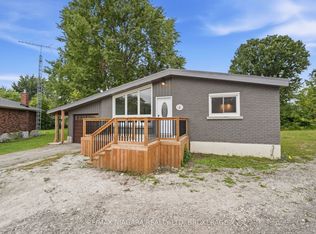
 - C$659,9004 bd3 ba-- sqft39 Park St, Welland, ON L3B 4M3For Sale
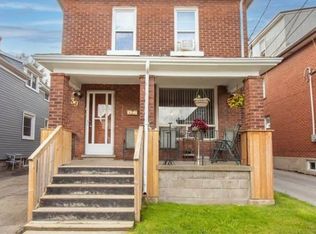 MLS ID #X13047396, HOMELIFE/MIRACLE REALTY LTD. TRREB
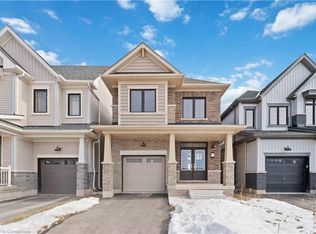
 - C$699,9004 bd3 ba-- sqft97 Tumblewood Pl, Welland, ON L3B 0J3For Sale
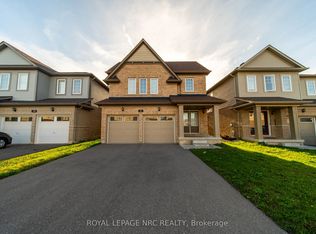 MLS ID #X13750372, ROYAL LEPAGE NRC REALTY. TRREB
 - C$724,9994 bd3 ba-- sqft44 Cottonwood Cres, Welland, ON L3B 0J4For Sale
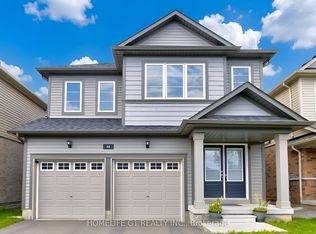 MLS ID #X13580592, HOMELIFE G1 REALTY INC.. TRREB
