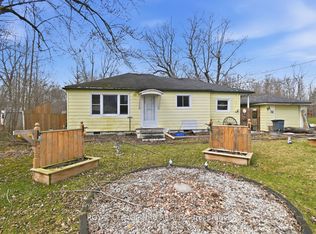
A true gem of a home! Built by the original and only owner with great care and love. This all-brick bungalow offers first-time home buyers or downsizers a wonderful opportunity. Bring your very own decorating ideas to life here. Your canvas is solid with plaster walls and ceilings throughout the main level which also offers a functional layout. In the 1990s the kitchen underwent an extensive update. Also major mechanicals have also been updated offering peace of mind. Downstairs, the sprawling lower level features a spacious recreation room complete with a cozy wood stove and a built-in bar area-ideal for entertaining or family movie nights.Set on a generous lot in a quiet, established neighborhood, you'll love the lifestyle Dain City offers. Just steps away, the newly designed Rob Fulbrook Park ("The Cove") along the Welland Recreation Waterway features junior and senior play structures, a splash pad, and paved canal-side walking and jogging paths. On the weekends when you don't feel like cooking, place your order at the convenient Food Truck at the corner of Kingsway & Erie. And when you run out of milk, there is a Convenience store also on that same corner. For families, the City has plans to build a new school right here in Dain City. Enjoy peaceful living, while still being conveniently located just 5 minutes from Welland's top amenities and shopping.
For sale
C$484,900
29 Erie St, Welland, ON L3B 5J6
3beds
2baths
Single Family Residence
Built in ----
7,500 Square Feet Lot
$-- Zestimate®
C$--/sqft
C$-- HOA
What's special
All-brick bungalowFunctional layoutSprawling lower levelSpacious recreation roomCozy wood stoveBuilt-in bar areaGenerous lot
- 45 days
- 21
- 5
Zillow last checked:
Listing updated:
Listed by:
ROYAL LEPAGE NRC REALTY
Source: TRREB,MLS®#: X13764254 Originating MLS®#: Niagara Association of REALTORS
Originating MLS®#: Niagara Association of REALTORSFacts & features
Interior
Bedrooms & bathrooms
- Bedrooms: 3
- Bathrooms: 2
Primary bedroom
- Level: Main
- Dimensions: 3.53 x 3.41
Bedroom 2
- Level: Main
- Dimensions: 3.32 x 3.03
Bedroom 3
- Level: Main
- Dimensions: 3.11 x 2.76
Bathroom
- Level: Lower
- Dimensions: 2.84 x 0.99
Bathroom
- Level: Main
- Dimensions: 2.25 x 1.52
Other
- Level: Lower
- Dimensions: 4.92 x 1.29
Foyer
- Level: Main
- Dimensions: 1.4 x 1.24
Kitchen
- Level: Main
- Dimensions: 5.73 x 3.39
Laundry
- Level: Lower
- Dimensions: 3.41 x 2.83
Living room
- Level: Main
- Dimensions: 4.64 x 3.4
Other
- Level: Lower
- Dimensions: 4.08 x 3
Recreation
- Level: Lower
- Dimensions: 10.34 x 3.43
Utility room
- Level: Lower
- Dimensions: 4.09 x 2.84
Heating
- Forced Air, Wood
Cooling
- Central Air
Appliances
- Included: Water Heater, Water Softener, Water Purifier
Features
- Central Vacuum, Primary Bedroom - Main Floor, Rough-In Bath
- Basement: Finished
- Has fireplace: Yes
- Fireplace features: Wood Burning Stove
Interior area
- Living area range: 700-1100 null
Video & virtual tour
Property
Parking
- Total spaces: 2
- Parking features: Private
Features
- Patio & porch: Patio
- Exterior features: Landscaped
- Pool features: None
- Water view: Obstructive
- On waterfront: Yes
- Waterfront features: None, WaterfrontCommunity, Canal
- Body of water: Welland Canal
Lot
- Size: 7,500 Square Feet
- Features: Clear View, Park, School Bus Route, Rectangular Lot
- Topography: Flat
Details
- Additional structures: Workshop, Garden Shed
- Parcel number: 641310127
Construction
Type & style
- Home type: SingleFamily
- Architectural style: Bungalow
- Property subtype: Single Family Residence
Materials
- Brick
- Foundation: Poured Concrete
- Roof: Asphalt Shingle
Utilities & green energy
- Sewer: Sewer
Community & HOA
Location
- Region: Welland
Financial & listing details
- Tax assessed value: C$274,000
- Annual tax amount: C$3,447
- Date on market: 9/10/2026
Price history
Price history is unavailable.
Public tax history
Tax history is unavailable.
Climate risks
Neighborhood: L3B


Similar homes
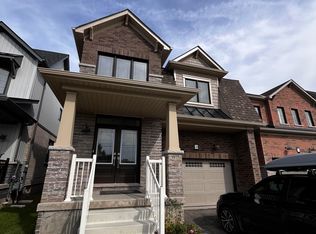
- C$479,9003 bd2 ba-- sqft280 Kingsway, Welland, ON L3B 3N9For Sale
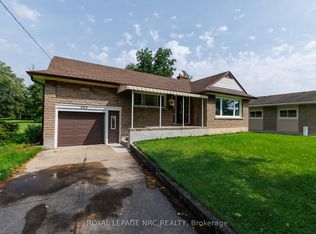 MLS ID #X13743652, ROYAL LEPAGE NRC REALTY. TRREB
 - C$474,9003 bd2 ba-- sqft888 Steele St, Pt Colborne, ON L3K 4Z6For Sale
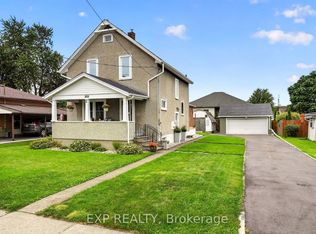 MLS ID #X13812764, EXP REALTY. TRREB
 - C$435,0004 bd2 ba-- sqft65 Golden Blvd W, Welland, ON L3B 1H5For Sale
 MLS ID #X13855898, ROYAL LEPAGE NRC REALTY. TRREB
 - C$450,0003 bd1 ba-- sqft529 Rosehill Rd, Fort Erie, ON L2A 5M4For Sale
 MLS ID #X14106894, ROYAL LEPAGE NRC REALTY. TRREB
