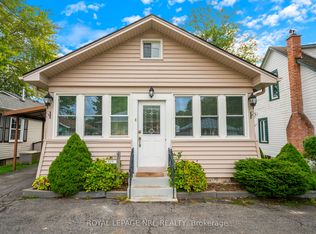
Nestled in the heart of the sought-after Bay Beach community, this adorable 3-bedroom, 1-bathroom home is filled with character, charm and thoughtful updates, all just minutes from the sandy shores of Lake Erie. From the inviting front porch to the warm and welcoming interior, this is a home that feels comfortable the moment you step inside.Updated flooring flows throughout, while the cozy gas fireplace creates the perfect place to curl up on cooler evenings. The refreshed kitchen blends charm with everyday functionality and features upgraded lower cabinetry, an LG refrigerator and microwave, dishwasher and gas stove. A long list of improvements offers added comfort and peace of mind, including a newer roof, central air conditioning, on-demand hot water, upgraded furnace components and spray-foamed crawl space walls.Outside, the updated front porch is made for morning coffee, evening drinks and enjoying the relaxed pace of beach-town living, while the gas BBQ hookup is ready for summer get-togethers after a day at the beach.Whether you're searching for a charming year-round home, a weekend retreat or your very own getaway near the lake, this home offers an irresistible combination of character, modern updates and location. Walk, bike or wander down to Bay Beach, explore the local shops and restaurants, and enjoy everything this vibrant lakeside community has to offer. Cute, cozy and full of personality - this is the kind of Crystal Beach home that's easy to fall in love with.
For sale
C$489,000
373 Oakwood Ave, Fort Erie, ON L0S 1B0
3beds
1baths
Single Family Residence
Built in ----
2,399 Square Feet Lot
$-- Zestimate®
C$--/sqft
C$-- HOA
What's special
Inviting front porchWarm and welcoming interiorUpdated flooring flows throughoutCozy gas fireplaceRefreshed kitchenUpgraded lower cabinetryLg refrigerator and microwave
- 4 days
- 28
- 1
Zillow last checked:
Listing updated:
Listed by:
ROYAL LEPAGE NRC REALTY
Source: TRREB,MLS®#: X13749368 Originating MLS®#: Niagara Association of REALTORS
Originating MLS®#: Niagara Association of REALTORSFacts & features
Interior
Bedrooms & bathrooms
- Bedrooms: 3
- Bathrooms: 1
Bedroom
- Level: Main
- Dimensions: 8.25 x 7.33
Bedroom
- Level: Main
- Dimensions: 8.25 x 8
Bedroom
- Level: Main
- Dimensions: 8.25 x 7.33
Bathroom
- Level: Main
Dining room
- Level: Main
- Dimensions: 11 x 10
Kitchen
- Level: Main
- Dimensions: 15 x 10.01
Living room
- Level: Main
- Dimensions: 11 x 18.33
Sunroom
- Level: Main
- Dimensions: 18.67 x 7.33
Heating
- Forced Air, Gas
Cooling
- None
Appliances
- Included: Water Heater
Features
- Basement: Unfinished,Crawl Space
- Has fireplace: No
Interior area
- Living area range: 700-1100 null
Property
Parking
- Total spaces: 1
- Parking features: Private, Other
Features
- Exterior features: Seasonal Living
- Pool features: None
- Waterfront features: None
Lot
- Size: 2,399 Square Feet
Details
- Parcel number: 641800146
Construction
Type & style
- Home type: SingleFamily
- Architectural style: Bungalow
- Property subtype: Single Family Residence
- Attached to another structure: Yes
Materials
- Wood, Vinyl Siding
- Foundation: Concrete Block
- Roof: Asphalt Shingle
Utilities & green energy
- Sewer: Sewer
Community & HOA
Location
- Region: Fort Erie
Financial & listing details
- Annual tax amount: C$2,619
- Date on market: 9/6/2026
Price history
Price history is unavailable.
Public tax history
Tax history is unavailable.
Climate risks
Neighborhood: Crystal Beach
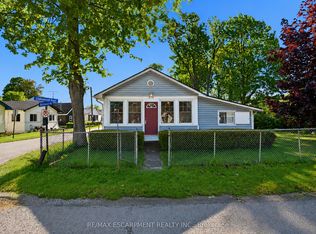
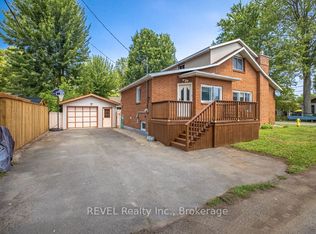

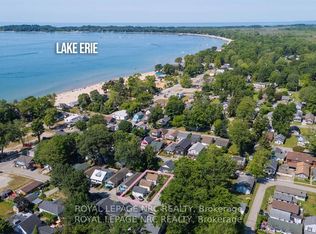
Similar homes
- C$439,9003 bd2 ba-- sqft148 Gorham Rd, Fort Erie, ON L0S 1N0For Sale
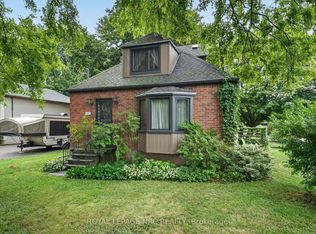 MLS ID #X13765186, ROYAL LEPAGE NRC REALTY. TRREB
 - C$489,9003 bd1 ba-- sqft310 Eastwood Ave, Fort Erie, ON L0S 1N0For Sale
 MLS ID #X13645392, ROYAL LEPAGE NRC REALTY. TRREB
 - C$529,9003 bd2 ba-- sqft384 Dovercourt Rd, Fort Erie, ON L0S 1B0For Sale
 MLS ID #X13465734, RE/MAX NIAGARA REALTY LTD, BROKERAGE. TRREB
 - C$420,0003 bd1 ba-- sqft3907 Alexandra Rd, Fort Erie, ON L0S 1B0For Sale
 MLS ID #X13638994, REALTY EXECUTIVES PLUS LTD, BROKERAGE. TRREB
