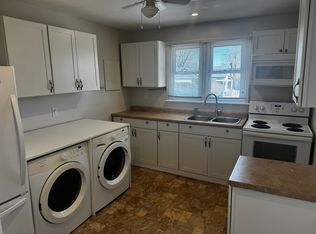
A fantastic corner lot, detached double-car garage, and excellent in-law potential make 230 Wellington Street an opportunity worth exploring. This charming, move-in-ready 1.5-storey home offers four bedrooms, two full bathrooms, and a versatile layout designed to adapt to your needs. Two main-floor bedrooms provide convenient everyday living, with flexibility to accommodate guests or a home office. The lower level features a second kitchen, offering a strong starting point for an in-law setup or space for extended family. Outside, the landscaped yard provides a welcoming setting to relax, entertain, or enjoy time with family, while the detached double garage offers ample room for parking, storage, hobbies, or a workshop. Set in a family-friendly neighbourhood within walking distance of Lakeshore High School and just steps from the Vale Health & Wellness Centre, parks, arenas, and recreation, this home brings together comfort, convenience, and exceptional value.
For sale
C$524,500
230 Wellington St, Pt Colborne, ON L3K 2K2
4beds
2baths
Single Family Residence
Built in ----
7,656 Square Feet Lot
$-- Zestimate®
C$--/sqft
C$-- HOA
What's special
- 30 days
- 15
- 0
Zillow last checked:
Listing updated:
Listed by:
RE/MAX NIAGARA REALTY LTD, BROKERAGE
Source: TRREB,MLS®#: X13767214 Originating MLS®#: Niagara Association of REALTORS
Originating MLS®#: Niagara Association of REALTORSFacts & features
Interior
Bedrooms & bathrooms
- Bedrooms: 4
- Bathrooms: 2
Heating
- Forced Air, Gas
Cooling
- Central Air
Features
- In-Law Capability, Primary Bedroom - Main Floor
- Basement: Partially Finished,Full
- Has fireplace: Yes
Interior area
- Living area range: 1100-1500 null
Property
Parking
- Total spaces: 6
- Parking features: Private Double
- Has garage: Yes
Features
- Stories: 1.5
- Patio & porch: Patio, Porch
- Pool features: None
Lot
- Size: 7,656 Square Feet
- Features: Park, School Bus Route, School, Lake/Pond, Marina
Details
- Parcel number: 641510152
Construction
Type & style
- Home type: SingleFamily
- Property subtype: Single Family Residence
Materials
- Vinyl Siding
- Foundation: Concrete
- Roof: Asphalt Shingle
Utilities & green energy
- Sewer: Sewer
Community & HOA
Location
- Region: Pt Colborne
Financial & listing details
- Annual tax amount: C$4,134
- Date on market: 9/10/2026
Price history
Price history is unavailable.
Public tax history
Tax history is unavailable.
Climate risks
Neighborhood: L3K
Similar homes
- C$499,0004 bd2 ba-- sqft96 Clarke St, Pt Colborne, ON L3K 2G3For Sale
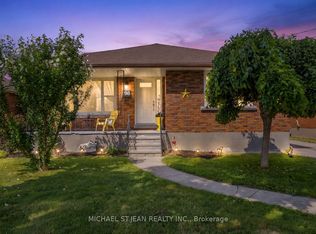 MLS ID #X13640550, MICHAEL ST.JEAN REALTY INC.. TRREB
 - C$525,0004 bd1 ba-- sqft702 Main St W, Pt Colborne, ON L3K 5V4For Sale
 MLS ID #X13770476, RE/MAX NIAGARA REALTY LTD, BROKERAGE. TRREB
 - C$489,9004 bd2 ba-- sqft401 Fielden Ave, Pt Colborne, ON L3K 4T9For Sale
 MLS ID #X13432838, RE/MAX NIAGARA REALTY LTD, BROKERAGE. TRREB
 - C$555,0003 bd2 ba-- sqft506 Main St W, Pt Colborne, ON L3K 3W6For Sale
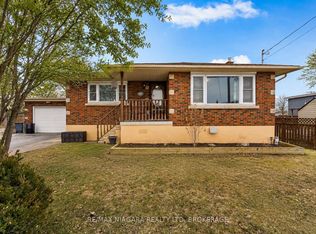 MLS ID #X13760006, RE/MAX NIAGARA REALTY LTD, BROKERAGE. TRREB
