Brick, two-storey side-by-side duplex backing onto the parkland, walking trails and recreational facilities surrounding the Vale Health & Wellness Centre. The seller owns both units and will provide vacant possession. Each side has three bedrooms, an eat-in kitchen, its own laundry facilities and a full basement. One unit has a three-piece bathroom with a walk-in shower, while the other has a four-piece bathroom. The units have separate hydro and gas services, covered front entrances, and one side is equipped with a Generac automatic generator. At the back of the home, a three-season room leads through sliding doors to a screened room with skylights. The fully fenced backyard has no rear neighbours and includes a patio with a pergola, along with a detached garage for storage or workshop space. Vacant possession gives an investor the opportunity to choose their tenants and establish rents, while the side-by-side layout also works well for extended family living.
For sale
C$629,900
137 Wellington St, Pt Colborne, ON L3K 2K1
6beds
3baths
Duplex
Built in ----
-- sqft lot
$-- Zestimate®
C$--/sqft
C$-- HOA
What's special
Brick two-storey side-by-side duplexThree bedroomsEat-in kitchenIts own laundry facilitiesFull basementCovered front entrancesThree-season room
- 6 days
- 6
- 0
Zillow last checked:
Listing updated:
Listed by:
RE/MAX NIAGARA REALTY LTD, BROKERAGE
Source: TRREB,MLS®#: X13782314 Originating MLS®#: Niagara Association of REALTORS
Originating MLS®#: Niagara Association of REALTORSFacts & features
Interior
Bedrooms & bathrooms
- Bedrooms: 6
- Bathrooms: 3
Bedroom
- Level: Second
- Dimensions: 2.52 x 2.08
Bedroom
- Level: Second
- Dimensions: 4.13 x 3.04
Bedroom 2
- Level: Second
- Dimensions: 2.54 x 3.43
Bedroom 3
- Level: Second
- Dimensions: 2.54 x 2.05
Bedroom 4
- Level: Second
- Dimensions: 4.16 x 3.04
Bedroom 5
- Level: Second
- Dimensions: 2.52 x 3.39
Bathroom
- Level: Second
- Dimensions: 1.85 x 2.44
Bathroom
- Level: Second
- Dimensions: 1.92 x 2.44
Kitchen
- Level: Main
- Dimensions: 3.63 x 4.3
Kitchen
- Level: Main
- Dimensions: 3.44 x 4.32
Living room
- Level: Main
- Dimensions: 4.56 x 4.32
Living room
- Level: Main
- Dimensions: 4.47 x 4.3
Sunroom
- Level: Main
- Dimensions: 3.02 x 3.58
Utility room
- Level: Basement
- Dimensions: 4.55 x 8.72
Utility room
- Level: Basement
- Dimensions: 4.47 x 8.72
Heating
- Forced Air, Gas
Cooling
- Central Air
Appliances
- Included: Water Heater Owned
Features
- Basement: Full,Unfinished
- Has fireplace: No
Interior area
- Living area range: 1500-2000 null
Video & virtual tour
Property
Parking
- Total spaces: 5
- Parking features: Private
- Has garage: Yes
Features
- Stories: 2
- Patio & porch: Deck, Patio
- Pool features: None
- Has view: Yes
- View description: Park/Greenbelt
Lot
- Size: 5,711 Square Feet
- Features: Fenced Yard, Rec./Commun.Centre, Park, School
Details
- Parcel number: 641520052
- Other equipment: Generator - Partial
Construction
Type & style
- Home type: MultiFamily
- Property subtype: Duplex
Materials
- Brick
- Foundation: Concrete Block
- Roof: Asphalt Shingle
Utilities & green energy
- Sewer: Sewer
Community & HOA
Location
- Region: Pt Colborne
Financial & listing details
- Annual tax amount: C$4,546
- Date on market: 9/14/2026
Price history
Price history is unavailable.
Public tax history
Tax history is unavailable.
Climate risks
Neighborhood: L3K


Similar homes
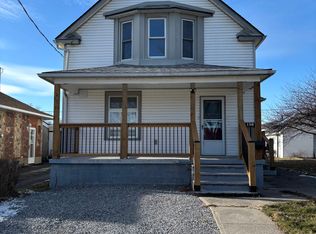
- C$589,9887 bd4 ba-- sqft171 Killaly St W, Pt Colborne, ON L3K 3M1For Sale
 MLS ID #X13736342, PEAK GROUP REALTY LTD.. TRREB
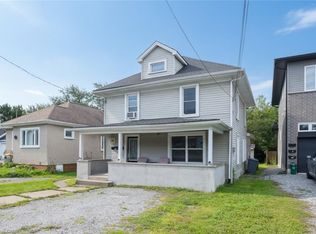
 - C$624,9003 bd2 ba-- sqft34 Oakwood St, Pt Colborne, ON L3K 5E9For Sale
 MLS ID #X13774970, REVEL Realty Inc., Brokerage. TRREB
 - C$599,9004 bd2 ba-- sqft214 Kent St, Pt Colborne, ON L3K 3A1For Sale
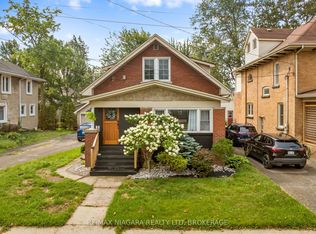 MLS ID #X13672276, RE/MAX NIAGARA REALTY LTD, BROKERAGE. TRREB
 - C$599,9004 bd2 ba-- sqft182 Rosemount Ave, Pt Colborne, ON L3K 5R3For Sale
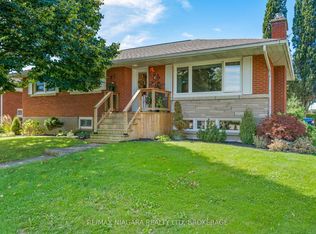 MLS ID #X13773806, RE/MAX NIAGARA REALTY LTD, BROKERAGE. TRREB
