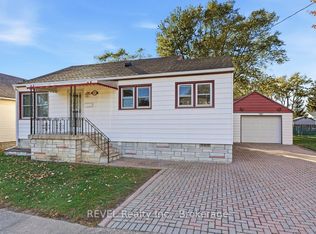
You'll fall in love with this adorable 2+1 bedroom bungalow in vibrant Port Colborne! The inviting open-concept living area features an updated kitchen, while the bright bathroom boasts an incredible soaker tub. With two bedrooms on the main floor and an additional bedroom in the lower level, there's flexibility for growing families or multi-generational living. The walk-up attic offers exciting potential for a kids' hangout, hobby space or extra storage. Enjoy peaceful mornings on the covered, private rear deck and relaxing evenings on the front porch, chatting with neighbours before heading out for a stroll to H.H. Knoll Park or along the scenic Welland Canal promenade. Notable updates include vinyl windows, a forced-air furnace (2023), updated breakers and a fenced yard. Experience all that Port Colborne has to offer, from golf and scenic walking and biking trails to fishing, unique boutiques and fantastic local eateries!
For sale
C$475,000
128 Adelaide St, Pt Colborne, ON L3K 2W6
3beds
2baths
Single Family Residence
Built in ----
5,459 Square Feet Lot
$-- Zestimate®
C$--/sqft
C$-- HOA
What's special
Updated kitchenBright bathroomIncredible soaker tubCovered private rear deckVinyl windowsFenced yard
- 4 days
- 13
- 0
Zillow last checked:
Listing updated:
Listed by:
RE/MAX NIAGARA REALTY LTD, BROKERAGE
Source: TRREB,MLS®#: X14102012 Originating MLS®#: Niagara Association of REALTORS
Facts & features
Interior
Bedrooms & bathrooms
- Bedrooms: 3
- Bathrooms: 2
Primary bedroom
- Level: Main
- Dimensions: 3.51 x 2.74
Bedroom
- Level: Basement
- Dimensions: 3.63 x 3.11
Bedroom 2
- Level: Main
- Dimensions: 2.74 x 2.69
Bathroom
- Level: Main
- Dimensions: 2.03 x 1.68
Bathroom
- Level: Basement
- Dimensions: 2.69 x 1.37
Den
- Level: Basement
- Dimensions: 3.35 x 2.67
Dining room
- Level: Main
- Dimensions: 3.05 x 2.1
Kitchen
- Level: Main
- Dimensions: 4.48 x 3.14
Laundry
- Level: Basement
- Dimensions: 3.05 x 2.74
Living room
- Level: Main
- Dimensions: 3.38 x 3.26
Other
- Level: Basement
- Dimensions: 3.11 x 2.95
Heating
- Forced Air, Gas
Cooling
- Central Air
Features
- In-Law Capability, Primary Bedroom - Main Floor, Storage, Water Meter
- Flooring: Carpet Free
- Basement: Full,Partially Finished
- Has fireplace: No
Interior area
- Living area range: 700-1100 null
Property
Parking
- Total spaces: 3
- Parking features: Private, Mutual
Features
- Patio & porch: Deck
- Pool features: None
Lot
- Size: 5,459 Square Feet
- Features: Beach, Golf, Library, Park, Rec./Commun.Centre, School Bus Route, Rectangular Lot
- Topography: Level
Details
- Additional structures: Shed
- Parcel number: 641630224
- Other equipment: Sump Pump
Construction
Type & style
- Home type: SingleFamily
- Architectural style: Bungalow
- Property subtype: Single Family Residence
Materials
- Brick
- Foundation: Poured Concrete
- Roof: Asphalt Shingle
Utilities & green energy
- Sewer: Sewer
Community & HOA
Community
- Security: Carbon Monoxide Detector(s), Smoke Detector(s)
Location
- Region: Pt Colborne
Financial & listing details
- Annual tax amount: C$3,235
- Date on market: 10/21/2026
Price history
Price history is unavailable.
Public tax history
Tax history is unavailable.
Climate risks
Neighborhood: L3K


Similar homes
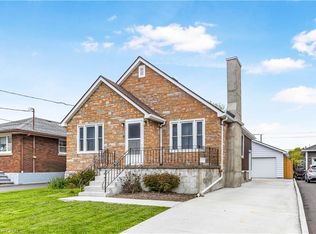
- C$449,9003 bd2 ba1.3k sqft76 Johnston St, Pt Colborne, ON L3K 1G7For Sale
 MLS ID #40872936, Harrison Stewart, Salesperson, Realty Network. ITSO
- C$479,9003 bd2 ba-- sqft109 Hampton Ave, Pt Colborne, ON L3K 5R9For Sale
 MLS ID #X14081516, RE/MAX NIAGARA REALTY LTD, BROKERAGE. TRREB
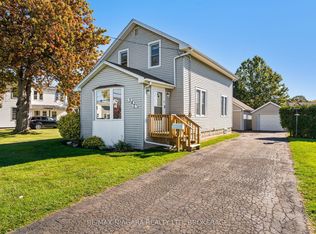
- C$425,0003 bd1 ba-- sqft147 Chippawa Rd, Pt Colborne, ON L3K 1T6For Sale
 MLS ID #X14102170, RE/MAX NIAGARA REALTY LTD, BROKERAGE. TRREB
- C$425,0002 bd1 ba-- sqft294 Wellington St, Pt Colborne, ON L3K 2K3For Sale
 MLS ID #X14114578, REVEL Realty Inc., Brokerage. TRREB
