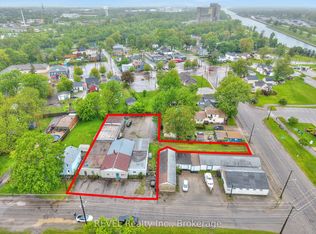
2 homes plus a 1000 sq ft garage comes with this property!! This is such a unique property. Live in 1 home and collect rent on the other or have the 2nd home for family, possibilities are endless. You will not believe the size of this property and everything it has to offer. Located very close to downtown and close to all amenities., West St Shopping, downtown core, Canal Days festivities, grocery stores, Beach, Marina, HH Knoll Park, etc. 2 driveway's, one on each side of the home. Main house is fully renovated. 3 bedrooms upstairs with 2 full bathrooms. Main floor boasts grand kitchen with large island, 2 built in ovens and gas stove top , 2 piece bathroom, very cozy dining room with enough room for a large family, and large living room. Basement is unfinished, a great size and has plenty of room for storage. The second house has a great wrap around porch and nice size entrance closed in porch. Main floor with the kitchen, living room, laundry, bedroom and 4 piece bathroom then the loft bedroom upstairs. The garage, this is everyone's dream garage! Heated floors, high ceilings, storage room in the back and 3 piece bathroom. You will always want to be hanging out in here. All this on a 68 by 168 property and still a nice size yard in the back, all in the City!
Under contract
C$794,900
94 Kent St #92, Pt Colborne, ON L3K 2Z5
5beds
4baths
Single Family Residence
Built in ----
4,950 Square Feet Lot
$-- Zestimate®
C$--/sqft
C$-- HOA
What's special
- 55 days
- 0
- 0
Zillow last checked:
Listing updated:
Listed by:
REVEL Realty Inc., Brokerage
Source: TRREB,MLS®#: X13235864 Originating MLS®#: Niagara Association of REALTORS
Originating MLS®#: Niagara Association of REALTORSFacts & features
Interior
Bedrooms & bathrooms
- Bedrooms: 5
- Bathrooms: 4
Primary bedroom
- Level: Second
- Dimensions: 7.6 x 3.2
Bedroom
- Level: Flat
- Dimensions: 5 x 3.4
Bedroom 2
- Level: Second
- Dimensions: 3 x 3.5
Bedroom 2
- Level: Flat
- Dimensions: 3 x 3
Bedroom 3
- Level: Second
- Dimensions: 3.7 x 3.4
Dining room
- Level: Main
- Dimensions: 4 x 3.4
Kitchen
- Level: Flat
- Dimensions: 4 x 3
Kitchen
- Level: Main
- Dimensions: 8.3 x 3.5
Laundry
- Level: Flat
- Dimensions: 1.7 x 1.7
Living room
- Level: Flat
- Dimensions: 3.3 x 3.4
Living room
- Level: Main
- Dimensions: 7.8 x 3.4
Heating
- Forced Air, Gas
Cooling
- Central Air
Appliances
- Included: Instant Hot Water
Features
- In-Law Capability, Separate Hydro Meter
- Flooring: Accessory Apartment, Carpet Free
- Basement: Unfinished
- Has fireplace: No
Interior area
- Living area range: 1500-2000 null
Video & virtual tour
Property
Parking
- Total spaces: 18
- Parking features: Garage
- Has garage: Yes
Features
- Stories: 2
- Patio & porch: Enclosed, Deck
- Exterior features: Awning(s)
- Pool features: None
- Has spa: Yes
- Spa features: Hot Tub
Lot
- Size: 4,950 Square Feet
- Features: Beach, Fenced Yard, Golf, Marina, Library, School, Rectangular Lot
Details
- Additional structures: Other
- Parcel number: 641630100
- Other equipment: Sump Pump
Construction
Type & style
- Home type: SingleFamily
- Property subtype: Single Family Residence
Materials
- Aluminum Siding, Brick
- Foundation: Poured Concrete
- Roof: Asphalt Shingle
Utilities & green energy
- Sewer: Sewer
Community & HOA
Location
- Region: Pt Colborne
Financial & listing details
- Tax assessed value: C$341,000
- Annual tax amount: C$7,383
- Date on market: 8/6/2026
Price history
Price history is unavailable.
Public tax history
Tax history is unavailable.
Climate risks
Neighborhood: L3K
Similar homes
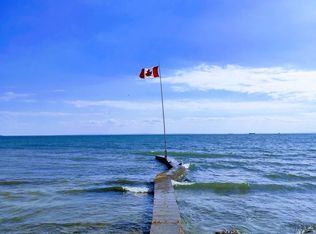
- C$749,0004 bd2 ba-- sqft23 Amelia St, Pt Colborne, ON L3K 2K8For Sale
 MLS ID #X12671374, REVEL Realty Inc., Brokerage. TRREB
 - C$930,0004 bd4 ba-- sqft45 Westwood Dr, Pt Colborne, ON L3K 6B9For Sale
 MLS ID #X13460986, REVEL Realty Inc., Brokerage. TRREB
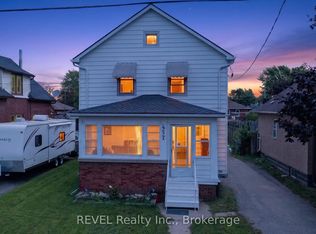
 - C$799,9994 bd2 ba-- sqft11211 Harbourview Rd, Wainfleet, ON L3K 5V4For Sale
 MLS ID #X13049192, REVEL Realty Inc., Brokerage. TRREB
 - C$429,0004 bd2 ba-- sqft457 Davis St, Pt Colborne, ON L3K 1Z7For Sale
 MLS ID #X13792072, REVEL Realty Inc., Brokerage. TRREB
