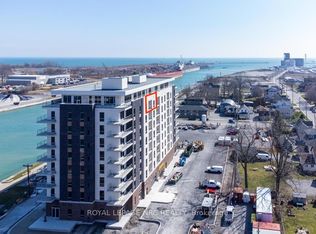
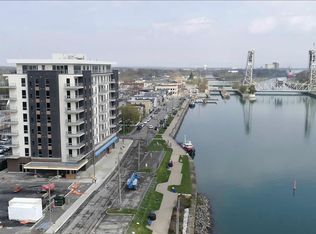
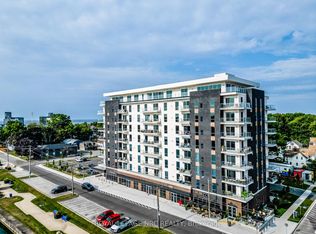
Welcome to waterfront luxury at South Port Condos! Unit 304 presents "The Pearl"—an exceptional two-bedroom, two-bathroom residence perfectly positioned where the Welland Canal meets Lake Erie. Spanning an impressive 1,103 sq. ft. of contemporary, light-filled living space, this bright suite offers a seamless open-concept layout designed for effortless, low-maintenance living. Step out onto your private balcony to enjoy the fresh air, or cook with ease in a modern kitchen outfitted with brand-new stainless-steel appliances. For ultimate convenience, the unit includes in-suite laundry, a dedicated storage locker, and rare side-by-side parking for two vehicles. Residents of this boutique community enjoy premium amenities, including a fully equipped fitness room, a vibrant party room featuring a communal BBQ space, and a main-floor café ideal for relaxing while watching cruise ships glide down the canal. Situated in the heart of charming downtown Port Colborne, you are just steps from local boutiques, restaurants, scenic walking trails, and popular summer festivals like Canal Days. Offering an idyllic lifestyle with an easy commute to Welland, St. Catharines, and the US border, this turnkey property is perfect for downsizers, professionals, or first-time buyers alike. Schedule your private viewing today!
For sale
C$549,900
118 West St #304, Pt Colborne, ON L3K 0B9
2beds
1,103sqft
Condo/Apt Unit, Residential, Condominium
Built in ----
-- sqft lot
$-- Zestimate®
C$499/sqft
C$637/mo HOA
What's special
Two-bedroom two-bathroom residenceSeamless open-concept layoutPrivate balconyIn-suite laundry
- 59 days |
- 7 |
- 0 |
Zillow last checked:
Listing updated:
Listed by:
Michael St. Jean, Salesperson,
Michael St. Jean Realty Inc.
Source: ITSO,MLS®#: 40843553Originating MLS®#: Cornerstone Association of REALTORS®
Facts & features
Interior
Bedrooms & bathrooms
- Bedrooms: 2
- Bathrooms: 2
- Full bathrooms: 2
- Main level bathrooms: 2
- Main level bedrooms: 2
Kitchen
- Level: Main
Heating
- Electric, Forced Air
Cooling
- Central Air
Appliances
- Included: Dishwasher, Dryer, Range Hood, Refrigerator, Stove, Washer
- Laundry: In-Suite
Features
- Other
- Basement: None
- Has fireplace: No
Interior area
- Total structure area: 1,103
- Total interior livable area: 1,103 sqft
- Finished area above ground: 1,103
Property
Parking
- Total spaces: 2
- Parking features: Outside/Surface/Open
- Uncovered spaces: 2
Features
- Stories: 1
- Patio & porch: Open
- Waterfront features: Canal, Indirect Waterfront, Canal Front, Access to Water
- Frontage type: West
Lot
- Features: Urban, City Lot, Open Spaces, Park, Place of Worship, Playground Nearby, Shopping Nearby
Details
- Parcel number: 645090136
- Zoning: RD
Construction
Type & style
- Home type: Condo
- Property subtype: Condo/Apt Unit, Residential, Condominium
- Attached to another structure: Yes
Materials
- Brick, Stucco, Other
- Foundation: Concrete Perimeter, Slab
- Roof: Flat
Condition
- 0-5 Years
- New construction: No
Utilities & green energy
- Sewer: Sewer (Municipal)
- Water: Municipal
Community & HOA
HOA
- Has HOA: Yes
- Amenities included: Barbecue, Elevator(s), Fitness Center, Party Room, Parking
- Services included: Insurance, Building Maintenance, Common Elements, Hydro, Property Management Fees, Snow Removal, Water
- HOA fee: C$637 monthly
Location
- Region: Pt Colborne
Financial & listing details
- Price per square foot: C$499/sqft
- Annual tax amount: C$5,088
- Date on market: 6/29/2026
- Inclusions: Dishwasher, Dryer, Range Hood, Refrigerator, Stove, Washer
Price history
| Date | Event | Price |
|---|---|---|
| 6/29/2026 | Listed for sale | C$549,900C$499/sqft |
Source:  TRREB #X13500090 Report a problem TRREB #X13500090 Report a problem | ||
Public tax history
Tax history is unavailable.
Climate risks
Neighborhood: L3K
Nearby schools
GreatSchools rating
- 8/10Kaegebein SchoolGrades: 1-5Distance: 16.8 mi
- 2/10Dr Antonia Pantoja Community School Of Academic ExGrades: PK-8Distance: 18 mi
- 1/10Riverside Academy High SchoolGrades: 9-12Distance: 18 mi
- C$2,1001 bd1 ba-- sqft118 West St #803, Pt Colborne, ON L3K4C9For Rent
- C$--1 bd1 ba764 sqft118 West St #203, Pt Colborne, ON L3K4C9Off Market
- C$559,9002 bd2 ba-- sqft118 West St #204, Pt Colborne, ON L3K0B9For Sale
- C$604,0002 bd2 ba-- sqft118 West St #604, Pt Colborne, ON L3K0B9For Sale

- C$485,0001 bd1 ba-- sqft118 West St #508, Pt Colborne, ON L3K0B9For Sale
- C$560,0002 bd2 ba-- sqft118 West St #605, Pt Colborne, ON L3K4C9New Construction
- C$849,9003 bd2 ba-- sqft118 West St #707, Pt Colborne, ON L3K4C9For Sale
- C$569,9002 bd2 ba1.1k sqft118 West St #201, Pt Colborne, ON L3K0B9For Sale
Similar homes
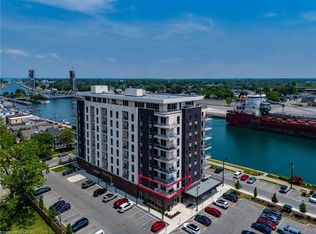
- C$569,9002 bd2 ba1.1k sqft118 West St #201, Pt Colborne, ON L3K 0B9For Sale
 MLS ID #40843371, Rod Fess, Salesperson, RE/MAX Escarpment Realty Inc.. ITSO
 - C$549,9193 bd2 ba1.1k sqft21 Janet St, Pt Colborne, ON L3K 2E6For Sale
 MLS ID #40854739, Jason Lesky, Salesperson, Pay It Forward Realty. ITSO
 - C$374,9004 bd2 ba1.2k sqft56 Decew St, Pt Colborne, ON L3K 1C1For Sale
 MLS ID #40858298, Scott Fishman, Salesperson, Royal LePage NRC Realty Inc.. ITSO
 - C$499,0004 bd2 ba1.2k sqft96 Clarke St, Pt Colborne, ON L3K 2G3For Sale
 MLS ID #40853339, Michael St. Jean, Salesperson, Michael St. Jean Realty Inc.. ITSO
 - $549,0002 bd2 ba1.6k sqft132 Lakefront Blvd Unit 404, Buffalo, NY 14202For Sale
 MLS ID #B1676319, Kristan C Andersen, Listing by: Gurney Becker & Bourne. NYSAMLSs
 - C$464,9004 bd2 ba1.2k sqft793 Steele St, Pt Colborne, ON L3K 4Z5For SaleMLS ID #40853099, Christian Thompson, Salesperson, eXp Realty. ITSO
- C$525,0002 bd2 ba1.1k sqft9 B Shores Ln, Fort Erie, ON L0S 1B0For SaleMLS ID #40858422, Kristine Vavrinec, Salesperson, EXP REALTY OF CANADA INC. ITSO
- C$549,9004 bd3 ba1.2k sqft50 5th St, Welland, ON L3B 4Z5For SaleMLS ID #40855395, Kayla Smith, Salesperson, RE/MAX Escarpment Realty Inc.. ITSO
- C$574,9003 bd1 ba1.5k sqft6 Mohawk Point Rd, Haldimand County, ON N0A 1K0For SaleMLS ID #40857970, Corey Schilstra, Salesperson, RE/MAX Escarpment Realty Inc.. ITSO
- C$579,9005 bd2 ba1.2k sqft7812 Badger Rd, Niagara Falls, ON L2H 2J5For SaleCentury 21 Canada
- C$559,9003 bd1 ba1k sqft5 Armour Dr, Welland, ON L3C 2N7For SaleMLS ID #40854202, Kaitlyn Mokrzynski, Salesperson, KELLER WILLIAMS INNOVATION REALTY. ITSO
- C$435,0004 bd2 ba1.5k sqft457 Davis St, Pt Colborne, ON L3K 1Z7For SaleMLS ID #40835220, Kathryn Murray, Salesperson, Modern Solution Realty Inc.,. ITSO
- C$525,0003 bd2 ba880 sqft87 Rice Rd, Welland, ON L3C 2V6For SaleMLS ID #40849999, Olabode Ogundimu, Salesperson, HOMELIFE MIRACLE REALTY LTD. ITSO
- C$549,9003 bd2 ba1k sqft970 E Parkdale Ave, Fort Erie, ON L2A 5B6For SaleMLS ID #40837772, Scott Fishman, Salesperson, Royal LePage NRC Realty Inc.. ITSO
- C$599,0004 bd3 ba1.2k sqft4 Viger Dr, Welland, ON L3B 0E3For SaleMLS ID #40834811, Peter Muraca, Salesperson, eXp Realty. ITSO
- C$560,0005 bd4 ba1.4k sqft80 Monarch St, Welland, ON L3C 0E6For SaleMLS ID #40833191, Nav Takkar, Broker, Re/Max President Realty. ITSO
- C$549,9901 bd2 ba1k sqft8111 Forest Glen Dr #521, Niagara Falls, ON L2H 2Y7For SaleMLS ID #40852793, Michael St. Jean, Salesperson, Michael St. Jean Realty Inc.. ITSO
- C$479,0004 bd2 ba980 sqft42 Terrace Ave, Welland, ON L3C 2C4For SaleMLS ID #40851042, Tory Akene, Salesperson, Real Broker Ontario Ltd.. ITSO
- C$549,9002 bd2 ba964 sqftMarbella, Niagara Falls, ON L2H 0T4For SaleMLS ID #40828674, Drew Woolcott, Broker, RE/MAX Escarpment Realty Inc.. ITSO
- C$549,9004 bd3 ba1.4k sqft192 Winterberry Blvd, Thorold, ON L2V 0C2For SaleMLS ID #40855082, Michael St. Jean, Salesperson, Michael St. Jean Realty Inc.. ITSO
