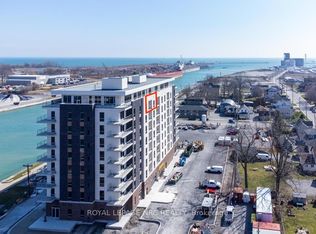
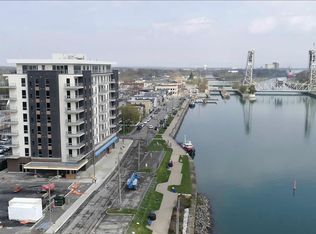
Waterfront living at its finest! Welcome to Suite 707 "The Pier" at South Port Condos, a beautifully appointed 1,366 sq. ft. waterfront residence offering 3 bedrooms, 2 full bathrooms, 2 private balconies, and spectacular east-facing views overlooking the Welland Canal. Designed for both comfort and convenience, this modern condo features a common living area, main bathroom, and first bedroom with enhanced accessibility, including wider doorways to better accommodate mobility needs. Additional features include TV connections in every room, USB-equipped electrical outlets throughout, and the unit is fully pre-wired for the future installation of motorized blinds. The custom white kitchen has been thoughtfully upgraded with quartz countertops, stainless steel appliances, under-cabinet lighting, an island with seating, and additional cabinetry beside the refrigerator for even more storage. The spacious primary suite includes a walk-in closet and private 4-piece ensuite that includes a walk in shower with a rain shower head, while the enclosed laundry room offers added storage and functionality. Complete with two EV-ready parking spaces and a main-floor storage locker, residents also enjoy premium building amenities including a fitness centre, party room, social lounge, outdoor BBQ area, bicycle storage, and convenient access to ground-floor commercial spaces. Ideally located just steps from the marina, waterfront trails, shopping, restaurants, and so much more! This is maintenance-free waterfront living in the heart of charming Port Colborne.
For sale
C$849,900
118 West St #707, Pt Colborne, ON L3K 4C9
3beds
2baths
Apartment
Built in ----
-- sqft lot
$-- Zestimate®
C$--/sqft
C$780/mo HOA
What's special
Usb-equipped electrical outlets throughoutCustom white kitchenQuartz countertopsStainless steel appliancesUnder-cabinet lightingIsland with seatingSpacious primary suite
- 48 days
- 7
- 0
Zillow last checked:
Listing updated:
Listed by:
ROYAL LEPAGE NRC REALTY
Source: TRREB,MLS®#: X13602132 Originating MLS®#: Niagara Association of REALTORS
Originating MLS®#: Niagara Association of REALTORSFacts & features
Interior
Bedrooms & bathrooms
- Bedrooms: 3
- Bathrooms: 2
Primary bedroom
- Level: Main
- Dimensions: 4.06 x 3.43
Bedroom
- Level: Main
- Dimensions: 3.61 x 3.2
Bedroom 2
- Level: Main
- Dimensions: 3.86 x 3.07
Bathroom
- Level: Main
- Dimensions: 2.9 x 2.29
Bathroom
- Level: Main
- Dimensions: 2.49 x 2.29
Kitchen
- Level: Main
- Dimensions: 3.56 x 2.74
Laundry
- Level: Main
- Dimensions: 2.29 x 1.63
Living room
- Level: Main
- Dimensions: 5.49 x 3.71
Heating
- Forced Air, Gas
Cooling
- Central Air
Appliances
- Laundry: In-Suite Laundry
Features
- Primary Bedroom - Main Floor, Separate Heating Controls, Storage Area Lockers
- Basement: None
- Has fireplace: No
Interior area
- Living area range: 1200-1399 null
Property
Parking
- Total spaces: 2
- Parking features: Assigned, Surface
Features
- Exterior features: Landscaped, Controlled Entry, Year Round Living, Open Balcony, Public Dock
- Has view: Yes
- View description: Canal, City, Panoramic, Water, Lake
- Has water view: Yes
- Water view: Canal,Water,Lake,Unobstructive
- Waterfront features: Other, Direct, Canal
- Body of water: Welland Canal
Lot
- Features: Clear View, Golf, Hospital, Lake Access, Marina, Park
Details
- Parcel number: 645090179
- Other equipment: Intercom
Construction
Type & style
- Home type: Apartment
- Property subtype: Apartment
Materials
- Brick Front, Stucco (Plaster)
- Roof: Flat
Community & HOA
Community
- Security: Carbon Monoxide Detector(s), Smoke Detector(s)
HOA
- Amenities included: Community BBQ, Elevator, Party Room/Meeting Room, Visitor Parking, Exercise Room, Bike Storage
- Services included: Heat Included, Water Included, Common Elements Included
- HOA fee: C$780 monthly
- HOA name: NSSCC
Location
- Region: Pt Colborne
Financial & listing details
- Tax assessed value: C$311,000
- Annual tax amount: C$7,258
- Date on market: 7/24/2026
Price history
Price history is unavailable.
Public tax history
Tax history is unavailable.
Climate risks
Neighborhood: L3K
Similar homes
- C$560,0002 bd2 ba-- sqft118 West St #605, Pt Colborne, ON L3K 4C9New Construction
 MLS ID #X13477826, REVEL Realty Inc., Brokerage. TRREB
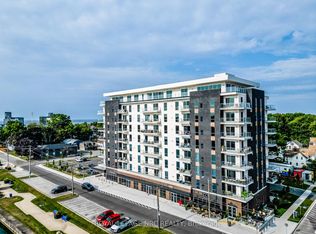
 - C$559,9002 bd2 ba-- sqft118 West St #204, Pt Colborne, ON L3K 0B9For Sale
 MLS ID #X13514188, ROYAL LEPAGE NRC REALTY. TRREB
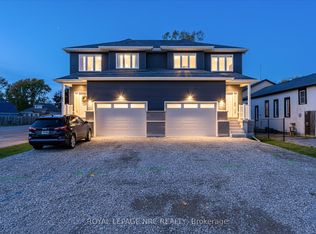
 - C$699,1154 bd4 ba-- sqft66 Page St, Pt Colborne, ON L3K 5V1New Construction
 MLS ID #X13761396, ROYAL LEPAGE NRC REALTY. TRREB
 - C$485,0001 bd1 ba-- sqftSouth Port, Pt Colborne, ON L3K 0B9For Sale
 MLS ID #X13608910, RE/MAX NIAGARA REALTY LTD, BROKERAGE. TRREB
