A cut above the rest! Built in 2022, this contemporary designed townhome has a fabulous floorplan with over 2,000 sq.ft. above grade. The 10' ceilings on the main floor add volume to the open kitchen, dining and living room area. This area is very spacious and ideal whether for an active family or hosting friends. The Millbrook Cabinetry kitchen, with flat panel doors, quartz countertops, large island, and plenty of workspace is the heart of this space. Enter the home through the front entrance hall, or direct from the garage, which leads to an open central hall with hardwood staircase and a 2-piece powder room. Upstairs, the spacious primary suite features a walk-in closet and a 4-piece ensuite, while two additional bedrooms share a full bathroom. Tired to lugging laundry baskets up and down stairs?! Fret not. A convenient second-floor laundry room will instantly make life easier. Note the architectural design and generous interior volume, which make this an exceptionally easy home to move into. Located in the growing Merritt Meadows community, this home is just minutes from parks, grocery stores, and the Seaway Mall, offering modern living in an ultra convenient location.
For sale
C$629,900
1034 Hansler Rd, Welland, ON L3C 7M5
3beds
3baths
Townhouse
Built in ----
2,067 Square Feet Lot
$-- Zestimate®
C$--/sqft
C$-- HOA
What's special
- 43 days
- 7
- 0
Zillow last checked:
Listing updated:
Listed by:
BOSLEY REAL ESTATE LTD.,
Source: TRREB,MLS®#: X13736078 Originating MLS®#: Niagara Association of REALTORS
Originating MLS®#: Niagara Association of REALTORSFacts & features
Interior
Bedrooms & bathrooms
- Bedrooms: 3
- Bathrooms: 3
Primary bedroom
- Level: Second
- Dimensions: 3.81 x 5.49
Bedroom
- Level: Second
- Dimensions: 2.82 x 5.18
Bedroom
- Level: Second
- Dimensions: 2.82 x 5.08
Bathroom
- Level: Main
- Dimensions: 1.8 x 1.52
Bathroom
- Level: Second
- Dimensions: 1.82 x 2.56
Bathroom
- Level: Second
- Dimensions: 1.35 x 2.74
Dining room
- Level: Main
- Dimensions: 2.74 x 3.66
Kitchen
- Level: Main
- Dimensions: 3 x 4.27
Laundry
- Level: Second
- Dimensions: 1.65 x 3.66
Living room
- Level: Main
- Dimensions: 5.74 x 3.66
Heating
- Forced Air, Gas
Cooling
- Central Air
Features
- Rough-In Bath
- Basement: Unfinished,Full
- Has fireplace: No
Interior area
- Living area range: 2000-2500 null
Property
Parking
- Total spaces: 3
- Parking features: Private, Other, Garage Door Opener
- Has garage: Yes
Features
- Stories: 2
- Patio & porch: Patio
- Pool features: None
- Waterfront features: None
Lot
- Size: 2,067 Square Feet
- Features: Rectangular Lot
Details
- Parcel number: 644271029
Construction
Type & style
- Home type: Townhouse
- Property subtype: Townhouse
- Attached to another structure: Yes
Materials
- Stucco (Plaster), Brick
- Foundation: Poured Concrete
- Roof: Shingle
Utilities & green energy
- Sewer: Sewer
Community & HOA
Location
- Region: Welland
Financial & listing details
- Annual tax amount: C$6,123
- Date on market: 9/2/2026
Price history
Price history is unavailable.
Public tax history
Tax history is unavailable.
Climate risks
Neighborhood: L3C


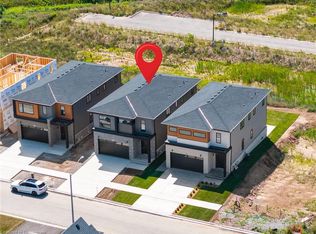
Similar homes
- C$649,9003 bd3 ba1.2k sqft60 Andrew Ln, Thorold, ON L2V 0E4For Sale
 MLS ID #40852984, Tanya Dinicolantonio, Salesperson, RE/MAX Escarpment Realty Inc.. ITSO
 - C$574,9004 bd4 ba-- sqft45 Wilkerson St, Thorold, ON L2V 0G4For Sale
 MLS ID #X13810776, ROYAL LEPAGE NRC REALTY. TRREB
 - C$639,9003 bd3 ba-- sqft11 Lymburner St, Pelham, ON L0S 1E6For Sale
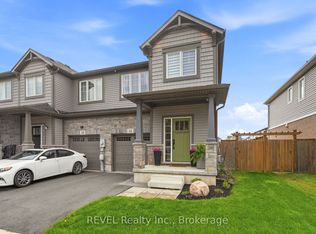 MLS ID #X13855192, REVEL Realty Inc., Brokerage. TRREB
 - C$649,9003 bd3 ba-- sqft136 Acacia Rd, Pelham, ON L0S 1E6For Sale
 MLS ID #X13751878, REVEL Realty Inc., Brokerage. TRREB
