Welcome to 15 Days Avenue, a thoughtfully maintained bungalow in a quiet, welcoming Welland neighbourhood. Offering 3 bedrooms and 2 full bathrooms, this well-kept home provides comfortable bungalow living in an incredibly convenient location. Just minutes from Highway 406, you'll have quick access to grocery stores, restaurants, schools and everyday amenities. The area continues to grow, with a new public elementary school and daycare currently being built at the former Welland Fairgrounds nearby. Inside, the home has been freshly painted throughout, giving it a bright, clean and move-in-ready feel. The partially finished basement provides additional living space with a comfortable family room, extra bedroom and full bathroom. An unfinished section offers plenty of room for storage or future possibilities. Outside, enjoy the freshly painted back deck, perfect for summer BBQs, entertaining friends and family, or simply relaxing at the end of the day. A well-cared-for bungalow in a great neighbourhood with everything you need close by. Don't miss your opportunity to call 15 Days Avenue home.
Under contract
C$549,999
15 Days Ave, Welland, ON L3C 7H8
3beds
2baths
Single Family Residence
Built in ----
4,154 Square Feet Lot
$-- Zestimate®
C$--/sqft
C$-- HOA
What's special
Thoughtfully maintained bungalowFreshly painted throughoutPartially finished basementComfortable family roomExtra bedroomFreshly painted back deck
- 23 days
- 35
- 1
Zillow last checked:
Listing updated:
Listed by:
RE/MAX NIAGARA REALTY LTD, BROKERAGE
Source: TRREB,MLS®#: X13853052 Originating MLS®#: Niagara Association of REALTORS
Facts & features
Interior
Bedrooms & bathrooms
- Bedrooms: 3
- Bathrooms: 2
Primary bedroom
- Level: Main
- Dimensions: 4.25 x 3.87
Bedroom 2
- Level: Main
- Dimensions: 3.89 x 3.6
Bedroom 3
- Level: Basement
- Dimensions: 4 x 4.18
Bathroom
- Level: Main
- Dimensions: 2.8 x 2.45
Bathroom
- Level: Basement
- Dimensions: 2.04 x 2.99
Dining room
- Level: Main
- Dimensions: 3.79 x 2.31
Kitchen
- Level: Main
- Dimensions: 3.79 x 3.1
Living room
- Level: Main
- Dimensions: 3.84 x 5.3
Recreation
- Level: Basement
- Dimensions: 6.03 x 3.82
Heating
- Forced Air, Gas
Cooling
- Central Air
Appliances
- Included: Water Heater, Water Softener
Features
- Primary Bedroom - Main Floor, Water Meter
- Basement: Partially Finished,Finished
- Has fireplace: No
Interior area
- Living area range: 1100-1500 null
Property
Parking
- Total spaces: 5
- Parking features: Covered, Available, Inside Entrance
- Has garage: Yes
Features
- Patio & porch: Deck, Patio
- Exterior features: Canopy, Year Round Living
- Pool features: None
Lot
- Size: 4,154 Square Feet
- Features: Library, Park, Public Transit, Place Of Worship, School Bus Route, School, Rectangular Lot
Details
- Additional structures: Fence - Partial
- Parcel number: 644250189
- Other equipment: Sump Pump
Construction
Type & style
- Home type: SingleFamily
- Architectural style: Bungalow
- Property subtype: Single Family Residence
Materials
- Brick, Vinyl Siding
- Foundation: Poured Concrete
- Roof: Asphalt Shingle
Utilities & green energy
- Sewer: Sewer
Community & HOA
Location
- Region: Welland
Financial & listing details
- Annual tax amount: C$4,716
- Date on market: 10/2/2026
Price history
Price history is unavailable.
Public tax history
Tax history is unavailable.
Climate risks
Neighborhood: L3C
Similar homes
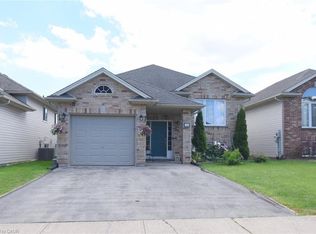
- C$648,0003 bd3 ba1.2k sqft1039 Hansler Rd, Welland, ON L3C 7M5For Sale
 MLS ID #40863487, Mario Hermenegildo, Broker of Record, ROYAL LEPAGE CERTIFIED REALTY. ITSO
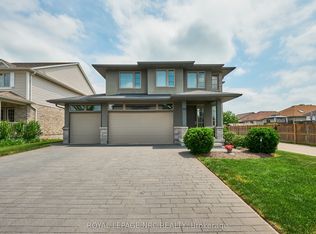
- C$499,9002 bd1 ba1.2k sqft715 S Pelham Rd, Welland, ON L3C 3C9For Sale
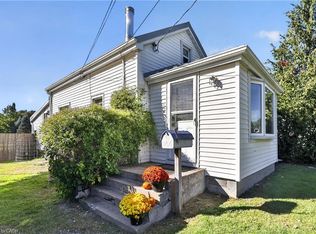 MLS ID #40869258, Michael Phinney, Salesperson, Royal LePage Real Estate Services Phinney Real Estate. ITSO
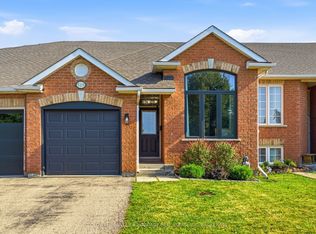
- C$569,4233 bd1 ba1k sqft13 Allanburg Rd S, Saint Catharines, ON L2T 2R8For Sale
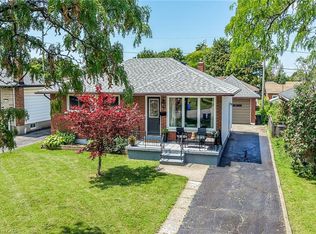 MLS ID #40872288, Adam Delvecchio, Salesperson, Royal LePage State Realty Inc.. ITSO
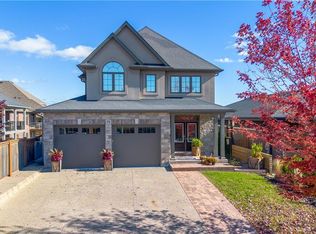
- C$549,9993 bd4 ba1.3k sqft35 Sunset Way, Thorold, ON L2V 0C7For Sale
 MLS ID #40873338, Jerry Hendriks, Broker of Record, RE/MAX Hendriks Team Realty. ITSO
