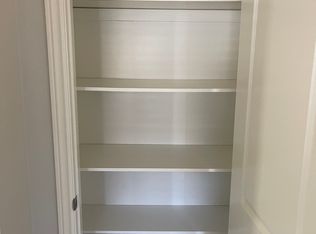
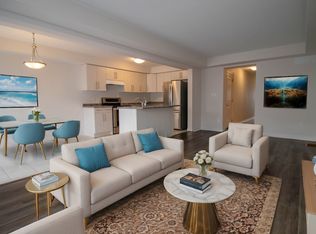
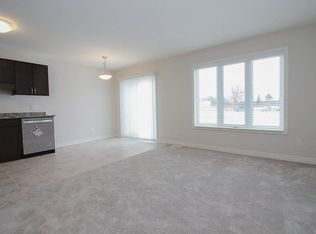

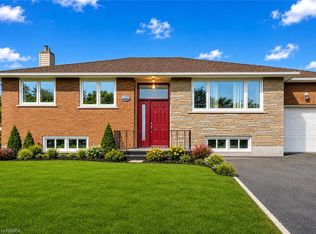
Welcome to 584 Julia Drive, this Freehold townhome is located in one of Wellands most sought-after neighbourhoods. Built just 6 years ago, this spacious 1,656 sq. ft. home sits on an impressive 103-ft deep lot and offers 3 bedrooms plus a versatile loft/office space. The bright, sun-filled open-concept main floor is perfect for both everyday living and entertaining, featuring a spacious great room, modern kitchen with centre island, stainless steel appliances, and a dining area with sliding doors leading to the backyard and deck. Upstairs, you'll find three generously sized bedrooms, a convenient second-floor laundry room, and ample storage throughout. The primary bedroom features a private ensuite and“His & Hers” closets. The unfinished basement offers endless potential for additional living space, a recreation room, or home gym. Enjoy parking for up to 3 vehicles with an extended driveway and attached garage with inside entry. Ideally located close to schools, shopping, restaurants, parks, and all major amenities. Just minutes to Highway 406, Highway 20, Niagara College (Welland Campus), and a short drive or transit ride to Brock University. Currently tenant occupied ($1920/month), tenant has occupied the property since 2020 and would like to stay if the new owner is looking for an investment property. A fantastic opportunity for families, first-time buyers, or investors in a thriving and family-friendly community.
For sale
C$519,900
584 Julia Dr, Welland, ON L3C 0G8
3beds
1,656sqft
Row/Townhouse, Residential
Built in 2020
2,051 Square Feet Lot
$-- Zestimate®
C$314/sqft
C$-- HOA
What's special
Spacious great roomStainless steel appliancesThree generously sized bedroomsConvenient second-floor laundry roomAmple storage throughoutUnfinished basement
- 58 days |
- 0 |
- 0 |
Zillow last checked:
Listing updated:
Listed by:
Rob Golfi, Salesperson,
RE/MAX Escarpment Golfi Realty Inc.
Source: ITSO,MLS®#: 40840394Originating MLS®#: Cornerstone Association of REALTORS®
Facts & features
Interior
Bedrooms & bathrooms
- Bedrooms: 3
- Bathrooms: 2
- Full bathrooms: 1
- 1/2 bathrooms: 1
- Main level bathrooms: 1
Other
- Features: Ensuite, Walk-In Closet(s)
- Level: Second
Bedroom
- Level: Second
Bedroom
- Level: Second
Bathroom
- Features: 2-Piece
- Level: Main
Other
- Features: 4-Piece
- Level: Second
Eat in kitchen
- Features: Walkout to Balcony/Deck
- Level: Main
Foyer
- Level: Main
Laundry
- Level: Second
Living room
- Level: Main
Office
- Level: Second
Storage
- Level: Basement
Utility room
- Level: Basement
Heating
- Forced Air, Natural Gas
Cooling
- Central Air
Appliances
- Included: Built-in Microwave, Dishwasher, Dryer, Refrigerator, Stove
- Laundry: Upper Level
Features
- Central Vacuum, None
- Basement: Full,Unfinished
- Has fireplace: No
Interior area
- Total structure area: 1,656
- Total interior livable area: 1,656 sqft
- Finished area above ground: 1,656
Property
Parking
- Total spaces: 3
- Parking features: Attached Garage, Inside Entrance, Private Drive Single Wide
- Attached garage spaces: 1
- Uncovered spaces: 2
Features
- Stories: 2
- Patio & porch: Deck, Porch
- Frontage type: South
- Frontage length: 19.85
Lot
- Size: 2,051 Square Feet
- Dimensions: 19.85 x 103.35
- Features: Urban, Major Highway, Playground Nearby, Public Parking, Public Transit, Rec./Community Centre, Schools, Shopping Nearby
Details
- Parcel number: 644001328
- Zoning: RM-37
Construction
Type & style
- Home type: Townhouse
- Property subtype: Row/Townhouse, Residential
- Attached to another structure: Yes
Materials
- Brick, Vinyl Siding
- Foundation: Poured Concrete
- Roof: Asphalt Shing
Condition
- 6-15 Years
- New construction: No
- Year built: 2020
Utilities & green energy
- Sewer: Sewer (Municipal)
- Water: Municipal
Community & HOA
Location
- Region: Welland
Financial & listing details
- Price per square foot: C$314/sqft
- Annual tax amount: C$5,305
- Date on market: 6/16/2026
- Inclusions: Built-in Microwave, Central Vac, Dishwasher, Dryer, Refrigerator, Stove
- Exclusions: All Tenant Belongings
Price history
| Date | Event | Price |
|---|---|---|
| 8/10/2026 | Price change | C$519,900-1%C$314/sqft |
Source: ITSO #40840394 Report a problem | ||
| 6/26/2026 | Price change | C$524,900-4.5%C$317/sqft |
Source: ITSO #40840394 Report a problem | ||
| 6/16/2026 | Listed for sale | C$549,900C$332/sqft |
Source: ITSO #40840394 Report a problem | ||
Public tax history
Tax history is unavailable.
Climate risks
Neighborhood: L3C
Nearby schools
GreatSchools rating
- 4/10Harry F Abate Elementary SchoolGrades: 2-6Distance: 14.5 mi
- 3/10Gaskill Preparatory SchoolGrades: 7-8Distance: 15.3 mi
- 3/10Niagara Falls High SchoolGrades: 9-12Distance: 16.2 mi
- C$--3 bd4 ba1.6k sqft152 Heron St, Welland, ON L3C0G8Off Market
- C$--3 bd2 ba-- sqft556 Julia Dr, Welland, ON L3C0G7Off Market
- C$--3 bd1 ba-- sqft130 Heron St, Welland, ON L3C0G8Off Market
- C$--3 bd1 ba-- sqft165 Heron St, Welland, ON L3C0G8Off Market
- C$509,9003 bd2 ba-- sqft159 Heron St, Welland, ON L3C0G8For Sale
- C$--3 bd2 ba-- sqft155 Heron St, Welland, ON L3C0G8Off Market
- C$819,9004 bd3 ba-- sqft141 Crow St, Welland, ON L3C0G6For Sale
- C$728,9003 bd3 ba1.7k sqft60 Austin Dr, Welland, ON L3C0J8For Sale
Similar homes
- C$559,9003 bd1 ba1k sqft5 Armour Dr, Welland, ON L3C 2N7For Sale
 MLS ID #40854202, Kaitlyn Mokrzynski, Salesperson, KELLER WILLIAMS INNOVATION REALTY. ITSO
 - C$545,0003 bd2 ba880 sqft87 Rice Rd, Welland, ON L3C 2V6For Sale
 MLS ID #40849999, Olabode Ogundimu, Salesperson, HOMELIFE MIRACLE REALTY LTD. ITSO
 - C$434,9003 bd2 ba1k sqft20 Nottingham Ct, Welland, ON L3C 5X5For Sale
 MLS ID #40853614, Rob Golfi, Salesperson, RE/MAX Escarpment Golfi Realty Inc.. ITSO
 - C$549,9193 bd2 ba1.1k sqft21 Janet St, Pt Colborne, ON L3K 2E6For Sale
 MLS ID #40854739, Jason Lesky, Salesperson, Pay It Forward Realty. ITSO
 - C$519,9003 bd2 ba1.5k sqft124 Neff St, Pt Colborne, ON L3K 3T4For SaleMLS ID #40851349, Jas Sarai, Salesperson, RE/MAX Niagara Realty Ltd.. ITSO
- C$479,9993 bd2 ba1.6k sqft436 McAlpine Ave N, Welland, ON L3B 1T3For SaleMLS ID #40816858, Rob Golfi, Salesperson, RE/MAX Escarpment Golfi Realty Inc.. ITSO
- C$599,0004 bd3 ba1.2k sqft4 Viger Dr, Welland, ON L3B 0E3For SaleMLS ID #40834811, Peter Muraca, Salesperson, eXp Realty. ITSO
- C$659,9002 bd3 ba1.2k sqft18 Borden Trl, Welland, ON L3C 0H1For SaleMLS ID #40819904, Eli Milenkoff, Broker, Real Broker Ontario Ltd.. ITSO
- C$689,9004 bd2 ba1.5k sqft177 Northwood Dr, Welland, ON L3C 6V8For SaleMLS ID #40853465, Rob Golfi, Salesperson, RE/MAX Escarpment Golfi Realty Inc.. ITSO
- C$679,9003 bd3 ba1.2k sqft60 Andrew Ln, Thorold, ON L2V 0E4For SaleMLS ID #40852984, Tanya Dinicolantonio, Salesperson, RE/MAX Escarpment Realty Inc.. ITSO
- C$619,9006 bd2 ba1.6k sqft78 Price Ave, Welland, ON L3C 3Y2For SaleMLS ID #40823843, Ailton Dias Santana Jr., Salesperson, EXP REALTY. ITSO
- C$599,8002 bd2 ba1k sqft296 Autumn Cres, Welland, ON L3C 7K1For SaleMLS ID #40837391, John Diliberto, Broker, RE/MAX Escarpment Realty Inc.. ITSO
- C$529,0004 bd2 ba1.2k sqft96 Clarke St, Pt Colborne, ON L3K 2G3For SaleMLS ID #40853339, Michael St. Jean, Salesperson, Michael St. Jean Realty Inc.. ITSO
- C$469,0002 bd2 ba1.3k sqft7768 Ascot Cir #5, Niagara Falls, ON L2H 3P9For SaleMLS ID #40853112, Sandra Longden, Salesperson, Re/Max REALTY SERVICES INC. ITSO
- C$699,9003 bd3 ba1.3k sqft45 Dorchester Blvd #12, Saint Catharines, ON L2M 0C4For SaleMLS ID #40855526, Rob Golfi, Salesperson, RE/MAX Escarpment Golfi Realty Inc.. ITSO
- C$569,0004 bd4 ba1.8k sqft111 Alicia Cres, Thorold, ON L3B 5N5For SaleMLS ID #40826316, Jyotsna Verma, Salesperson, Right at Home Realty. ITSO
- C$425,0002 bd2 ba915 sqft71 Scholfield Ave S, Welland, ON L3B 1N4For SaleMLS ID #40837981, Margo Wynhofen, Salesperson, Royal LePage NRC Realty Inc.. ITSO
- C$599,9006 bd2 ba1.1k sqft41 Eastwood Dr, Welland, ON L3C 6W1For SaleMLS ID #40829752, Stephanie Doan-Lynds, Salesperson, RE/MAX Niagara Realty Ltd.. ITSO
- C$750,0003 bd3 ba1.8k sqft6687 Saint Michael Ave, Niagara Falls, ON L2H 0C6For SaleMLS ID #40855024, Adrian Di Pietro, Salesperson, New Era Real Estate. ITSO
- C$579,9005 bd2 ba1.2k sqft7812 Badger Rd, Niagara Falls, ON L2H 2J5For SaleMLS ID #40855533, Sohan Mann, Broker, CENTURY 21 GREEN REALTY INC. ITSO
