Incredible value in this beautifully maintained 3-bedroom, 2-bathroom townhouse with thoughtful builder upgrades throughout. Located in a sought-after family-friendly neighbourhood, this like-new home is move-in ready and offers a layout that simply makes sense. Step inside to a welcoming foyer with inside access to the attached single-car garage. The bright, open-concept main floor is perfect for everyday living, featuring a spacious living room overlooking the fully fenced backyard and a kitchen that truly serves as the heart of the home. The oversized island provides plenty of prep space while doubling as the perfect spot for family meals, morning coffee, or gathering with friends. A convenient 2-piece powder room completes the main floor. Step outside through the patio doors to a deep backyard complete with a large deck, an ideal place to barbecue, unwind after work, or enjoy warm summer evenings. Upstairs, the open loft offers endless possibilities as a home office, reading nook, kids' play area, or a cozy second living space. You'll also appreciate the convenience of second-floor laundry, a spacious primary bedroom with an oversized walk-in closet, two additional generous bedrooms, and a well-appointed 4-piece bathroom. The builder-finished basement adds even more functional living space with a bright recreation room featuring large windows, making it perfect for movie nights, a home gym, or a playroom. There's also plenty of storage in the utility room and beneath the stairs. Close to parks, schools, golf courses, walking trails, shopping, and everyday amenities, this home offers the perfect combination of comfort, convenience, and value. Whether you're buying your first home, looking for more space, or simply ready for your next chapter, this is a home you'll be excited to make your own.
For sale
C$519,900
159 Heron St, Welland, ON L3C 0G8
3beds
2baths
Townhouse
Built in ----
2,166 Square Feet Lot
$-- Zestimate®
C$--/sqft
C$-- HOA
What's special
Welcoming foyerBright open-concept main floorFully fenced backyardSecond-floor laundryTwo additional generous bedrooms
- 1 day |
- 1 |
- 0 |
Zillow last checked:
Listing updated:
Listed by:
RE/MAX NIAGARA REALTY LTD, BROKERAGE
Source: TRREB,MLS®#: X13598978 Originating MLS®#: Niagara Association of REALTORS
Originating MLS®#: Niagara Association of REALTORSFacts & features
Interior
Bedrooms & bathrooms
- Bedrooms: 3
- Bathrooms: 2
Heating
- Forced Air, Gas
Cooling
- Central Air
Features
- Basement: Full,Finished
- Has fireplace: No
Interior area
- Living area range: 1100-1500 null
Video & virtual tour
Property
Parking
- Total spaces: 2
- Parking features: Private
- Has garage: Yes
Features
- Stories: 2
- Patio & porch: Porch, Deck
- Pool features: None
Lot
- Size: 2,166 Square Feet
- Features: Fenced Yard, Golf, Park, Public Transit, School
- Topography: Flat
Details
- Parcel number: 644001267
- Other equipment: Sump Pump
Construction
Type & style
- Home type: Townhouse
- Property subtype: Townhouse
Materials
- Brick Front, Vinyl Siding
- Foundation: Poured Concrete
- Roof: Asphalt Shingle
Details
- Builder name: Mountain View Homes
Utilities & green energy
- Sewer: Sewer
Community & HOA
Location
- Region: Welland
Financial & listing details
- Tax assessed value: C$249,000
- Annual tax amount: C$4,735
- Date on market: 7/23/2026
RE/MAX NIAGARA REALTY LTD, BROKERAGE
RE/MAX NIAGARA REALTY LTD, BROKERAGE
By pressing Contact Agent, you agree that the real estate professional identified above may call/text you about your search, which may involve use of automated means and pre-recorded/artificial voices. You don't need to consent as a condition of buying any property, goods, or services. Message/data rates may apply. You also agree to our Terms of Use. Zillow does not endorse any real estate professionals. We may share information about your recent and future site activity with your agent to help them understand what you're looking for in a home.
Price history
Price history is unavailable.
Public tax history
Tax history is unavailable.
Climate risks
Neighborhood: L3C
Nearby schools
GreatSchools rating
- 4/10Harry F Abate Elementary SchoolGrades: 2-6Distance: 14.5 mi
- 3/10Gaskill Preparatory SchoolGrades: 7-8Distance: 15.3 mi
- 3/10Niagara Falls High SchoolGrades: 9-12Distance: 16.2 mi
- C$--3 bd1 ba-- sqft165 Heron St, Welland, ON L3C0G8Off Market

- C$--3 bd2 ba-- sqft155 Heron St, Welland, ON L3C0G8Off Market
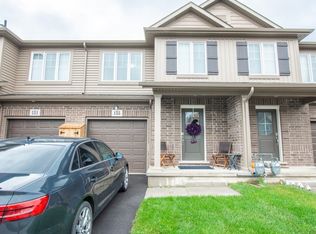
- C$--4 bd3 ba-- sqft154 Monarch St, Welland, ON L3C0G6Off Market
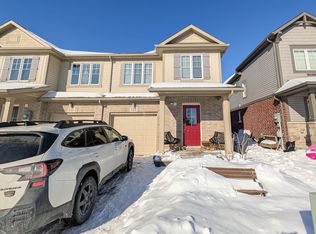
- C$--3 bd4 ba1.6k sqft152 Heron St, Welland, ON L3C0G8Off Market
- C$--3 bd1 ba-- sqft130 Heron St, Welland, ON L3C0G8Off Market
- C$534,9003 bd3 ba-- sqft206 Heron St, Welland, ON L3C0G7For Sale
- C$524,9003 bd2 ba1.6k sqft584 Julia Dr, Welland, ON L3C0G8For Sale
- C$--3 bd2 ba-- sqft556 Julia Dr, Welland, ON L3C0G7Off Market
Similar homes
- C$524,9003 bd2 ba1.6k sqft584 Julia Dr, Welland, ON L3C 0G8For Sale
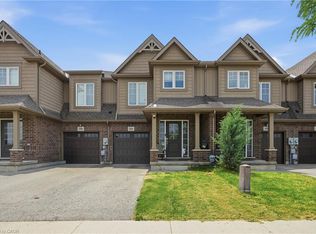 MLS ID #40840394, Rob Golfi, Salesperson, RE/MAX Escarpment Golfi Realty Inc.. ITSO
 - C$519,0003 bd3 ba-- sqft134 Sycamore St, Welland, ON L3C 0H9For Sale
 MLS ID #X13576638, RE/MAX GOLD REALTY INC.. TRREB
 - C$534,9003 bd3 ba-- sqft206 Heron St, Welland, ON L3C 0G7For Sale
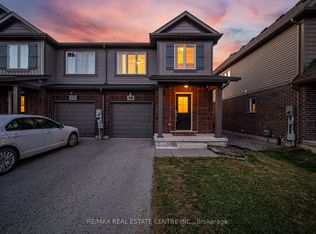 MLS ID #X13541926, RE/MAX REAL ESTATE CENTRE INC.. TRREB
 - C$499,9003 bd3 ba-- sqft20 Sycamore St, Welland, ON L3C 0H8For Sale
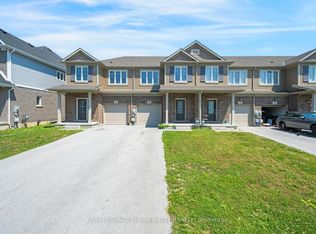 MLS ID #X13546694, ROYAL LEPAGE FLOWER CITY REALTY. TRREB
 - C$589,0004 bd3 ba-- sqft459 Julia Dr, Welland, ON L3C 0G7New ConstructionMLS ID #X13565828, TEAM PANAG REAL ESTATE INC.. TRREB
- C$555,0003 bd2 ba880 sqft87 Rice Rd, Welland, ON L3C 2V6For SaleMLS ID #40849999, Olabode Ogundimu, Salesperson, HOMELIFE MIRACLE REALTY LTD. ITSO
- C$482,9003 bd2 ba-- sqft125 Sunflower Pl, Welland, ON L3C 0H9For SaleMLS ID #X13484420, ROYAL LEPAGE SIGNATURE REALTY. TRREB
- C$579,0003 bd2 ba-- sqft285 Silverwood Ave, Welland, ON L3C 0C5For SaleMLS ID #X13540840, KING REALTY INC.. TRREB
- C$518,9003 bd3 ba-- sqft180 Sunflower Pl, Welland, ON L3C 0H9For SaleMLS ID #X12543840, CENTURY 21 PEOPLE`S CHOICE REALTY INC.. TRREB
- C$469,0003 bd2 ba-- sqft215 Windsor St, Welland, ON L3C 7E4For SaleMLS ID #X13592790, ROYAL LEPAGE NRC REALTY. TRREB
- C$560,0005 bd4 ba1.4k sqft80 Monarch St, Welland, ON L3C 0E6For SaleMLS ID #40833191, Nav Takkar, Broker, Re/Max President Realty. ITSO
- C$549,0004 bd4 ba-- sqft100 Sunflower Pl, Welland, ON L3C 0H8For SaleMLS ID #X12710404, HOMELIFE SUPERSTARS REAL ESTATE LIMITED. TRREB
- C$475,0004 bd2 ba-- sqft188 Windsor St, Welland, ON L3C 7E3For SaleMLS ID #X13598158, COMFREE. TRREB
- C$499,0002 bd2 ba-- sqftMapleview Terrace Condominiums, Welland, ON L3C 3C7For SaleMLS ID #X13604384, ROYAL LEPAGE NRC REALTY. TRREB
- C$579,0003 bd2 ba-- sqft25 Rice Rd, Welland, ON L3C 2V4For SaleMLS ID #X13595386, RE/MAX NIAGARA REALTY LTD, BROKERAGE. TRREB
- C$465,0003 bd2 ba-- sqft30 Rainbow Ct, Welland, ON L3C 6R4For SaleMLS ID #X13584644, RE/MAX ESCARPMENT REALTY INC.. TRREB
- C$439,9005 bd2 ba-- sqft244 Autumn Cres, Welland, ON L3C 7K2For SaleMLS ID #X13599168, RE/MAX GARDEN CITY REALTY INC, BROKERAGE. TRREB
- C$599,0003 bd2 ba-- sqft182 Leaside Dr, Welland, ON L3C 6H1For SaleMLS ID #X13603474, ROYAL LEPAGE NRC REALTY. TRREB
- C$549,9003 bd2 ba-- sqft412 S Pelham Rd, Welland, ON L3C 3C6For SaleMLS ID #X13482920, EXP REALTY. TRREB
- C$545,0004 bd2 ba-- sqft192 Oakcrest Ave E, Welland, ON L3C 7K3For SaleMLS ID #X13556318, THE CANADIAN HOME REALTY INC.. TRREB
