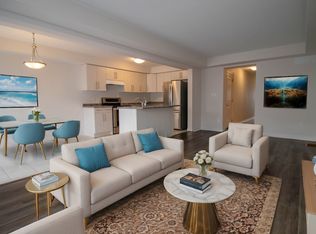
Welcome to 206 Heron Street - A beautifully updated executive end-unit townhome offering 1,326 sq. ft. of thoughtfully designed living space with the feel of a semi-detached home. Move-in ready, this home features modern finishes, quality updates and a functional open-concept layout ideal for families and professionals alike. A generous size driveway with no sidewalk leads to the covered front porch and inviting foyer with an updated powder room. Brand-new laminate flooring flows throughout the spacious great room, while the modern kitchen showcases brand-new quartz countertops, a custom designed backsplash and ample cabinetry. The adjoining dining area offers a walk-out to a fully fenced, oversized backyard-perfect for entertaining, children and pets.The oak hardwood staircase leads to the second level featuring three generous bedrooms and the convenience of upper-level laundry. The spacious primary bedroom offers a large walk-in closet and an updated ensuite bath. An unfinished basement with an excellent layout and a large above-grade window provides outstanding potential for additional living space, a recreation room or home office. Interior garage access adds everyday convenience. Located in one of Welland's desirable family-friendly neighbourhoods, this home is minutes to schools, parks, shopping, restaurants and everyday amenities. Enjoy nearby SmartCentres Welland, Fitch Street Plaza, Merritt Island Park, Chippawa Park, the Welland Recreational Canal, Community Centre and the Welland International Flatwater Centre. Commuters will appreciate quick access to Highway 406, while the vibrant downtown canal district offers cafés, local shops, farmers' markets and year-round festivals.An exceptional opportunity to own a beautifully updated home in a convenient location that perfectly combines comfort, style and everyday convenience.10 min. to the new Empire SportsPlex & and Niagara College Welland Campus.
For sale
C$534,900
206 Heron St, Welland, ON L3C 0G7
3beds
3baths
Townhouse
Built in ----
2,624 Square Feet Lot
$-- Zestimate®
C$--/sqft
C$-- HOA
What's special
Modern finishesQuality updatesFunctional open-concept layoutCovered front porchInviting foyerUpdated powder roomModern kitchen
- 19 days |
- 7 |
- 0 |
Zillow last checked:
Listing updated:
Listed by:
RE/MAX REAL ESTATE CENTRE INC.
Source: TRREB,MLS®#: X13541926 Originating MLS®#: Toronto Regional Real Estate Board
Originating MLS®#: Toronto Regional Real Estate BoardFacts & features
Interior
Bedrooms & bathrooms
- Bedrooms: 3
- Bathrooms: 3
Primary bedroom
- Level: Second
- Dimensions: 10ft. 2in. X 14ft. 3in.
Bedroom
- Level: Second
- Dimensions: 9ft. 4in. X 11ft. 9in.
Bedroom
- Level: Second
- Dimensions: 9ft. 6in. X 10ft. 8in.
Bathroom
- Level: Second
Bathroom
- Features: Ensuite Bath
- Level: Second
Bathroom
- Level: Main
Dining room
- Features: Tile Floor
- Level: Main
- Dimensions: 8ft. 0in. X 7ft. 6in.
Great room
- Level: Main
- Dimensions: 11ft. 2in. X 15ft. 6in.
Kitchen
- Features: Tile Floor
- Level: Main
- Dimensions: 10ft. 0in. X 8ft. 0in.
Laundry
- Level: Second
- Dimensions: 1 x 1
Heating
- Forced Air, Gas
Cooling
- Central Air
Features
- Other
- Basement: Unfinished,Full
- Has fireplace: No
Interior area
- Living area range: 1100-1500 null
Video & virtual tour
Property
Parking
- Total spaces: 3
- Parking features: Private, Other
- Has garage: Yes
Features
- Stories: 2
- Pool features: None
- Waterfront features: None
Lot
- Size: 2,624 Square Feet
- Features: Golf, Hospital, Other, Park, School
Details
- Parcel number: 644001318
Construction
Type & style
- Home type: Townhouse
- Property subtype: Townhouse
- Attached to another structure: Yes
Materials
- Brick
- Foundation: Poured Concrete
- Roof: Other
Utilities & green energy
- Sewer: Sewer
Community & HOA
Location
- Region: Welland
Financial & listing details
- Annual tax amount: C$5,013
- Date on market: 7/9/2026
RE/MAX REAL ESTATE CENTRE INC.
RE/MAX REAL ESTATE CENTRE INC.
By pressing Contact Agent, you agree that the real estate professional identified above may call/text you about your search, which may involve use of automated means and pre-recorded/artificial voices. You don't need to consent as a condition of buying any property, goods, or services. Message/data rates may apply. You also agree to our Terms of Use. Zillow does not endorse any real estate professionals. We may share information about your recent and future site activity with your agent to help them understand what you're looking for in a home.
Price history
Price history is unavailable.
Public tax history
Tax history is unavailable.
Climate risks
Neighborhood: L3C
Nearby schools
GreatSchools rating
- 4/10Harry F Abate Elementary SchoolGrades: 2-6Distance: 14.5 mi
- 3/10Gaskill Preparatory SchoolGrades: 7-8Distance: 15.3 mi
- 3/10Niagara Falls High SchoolGrades: 9-12Distance: 16.2 mi
- C$--3 bd2 ba-- sqft556 Julia Dr, Welland, ON L3C0G7Off Market
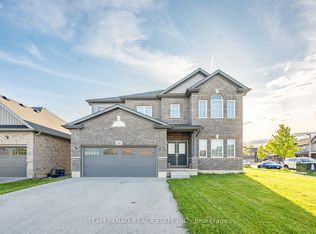
- C$819,9004 bd3 ba-- sqft141 Crow St, Welland, ON L3C0G6For Sale
- C$589,0004 bd3 ba-- sqft459 Julia Dr, Welland, ON L3C0G7New Construction

- C$1,174,9005 bd4 ba-- sqft445 Julia Dr, Welland, ON L3C0G7For Sale

- C$524,9003 bd2 ba1.6k sqft584 Julia Dr, Welland, ON L3C0G8For Sale
- C$--3 bd1 ba-- sqft165 Heron St, Welland, ON L3C0G8Off Market
- C$--3 bd4 ba1.6k sqft152 Heron St, Welland, ON L3C0G8Off Market
- C$519,9003 bd2 ba-- sqft159 Heron St, Welland, ON L3C0G8For Sale
Similar homes
- C$519,9003 bd2 ba-- sqft159 Heron St, Welland, ON L3C 0G8For Sale
 MLS ID #X13598978, RE/MAX NIAGARA REALTY LTD, BROKERAGE. TRREB
 - C$482,9003 bd2 ba-- sqft125 Sunflower Pl, Welland, ON L3C 0H9For Sale
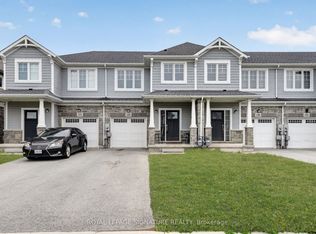 MLS ID #X13484420, ROYAL LEPAGE SIGNATURE REALTY. TRREB
 - C$579,0003 bd2 ba-- sqft25 Rice Rd, Welland, ON L3C 2V4For Sale
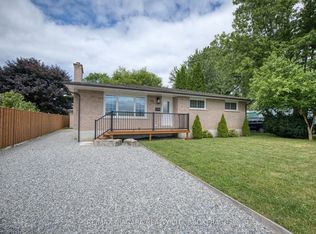 MLS ID #X13595386, RE/MAX NIAGARA REALTY LTD, BROKERAGE. TRREB
 - C$549,9004 bd2 ba-- sqft147 Saint Lawrence Dr, Welland, ON L3C 7H6For Sale
 MLS ID #X13602942, ROYAL LEPAGE NRC REALTY. TRREB
 - C$540,0003 bd2 ba-- sqft66 Watt Ave, Welland, ON L3B 1J3For SaleMLS ID #X13545784, BOULEVARD HOMES REAL ESTATE LIMITED. TRREB
- C$534,9003 bd3 ba-- sqft5000 Connor Dr #17, Lincoln, ON L3J 0T4For SaleMLS ID #X13596374, ROYAL LEPAGE NRC REALTY. TRREB
- C$575,0003 bd3 ba-- sqft10 Lemon Ave, Thorold, ON L3B 0L4For SaleMLS ID #X13577746, ROYAL CANADIAN REALTY. TRREB
- C$737,0004 bd3 ba-- sqft83 Monarch St, Welland, ON L3C 0E6For SaleMLS ID #X13523402, THE CANADIAN HOME REALTY INC.. TRREB
- C$469,0003 bd2 ba-- sqft352 Alberta St, Welland, ON L3B 2V6For SaleMLS ID #X12902018, MAXX REALTY GROUP. TRREB
- C$575,0003 bd3 ba-- sqft71 Tumblewood Pl, Welland, ON L3B 0J3For SaleMLS ID #X13161638, RE/MAX REALTY SERVICES INC.. TRREB
- C$639,9003 bd4 ba-- sqft180 Lawrence Ln, Pelham, ON L0S 1E4For SaleMLS ID #X13412456, ROCK STAR REAL ESTATE INC.. TRREB
- C$649,9003 bd4 ba-- sqft27 Harmony Way, Thorold, ON L2V 0H1For SaleMLS ID #X13608348, RE/MAX REALTY SPECIALISTS INC.. TRREB
- C$574,9993 bd3 ba-- sqft56 Sapphire Way, Thorold, ON L2V 0L4New ConstructionMLS ID #X13535440, RE/MAX NIAGARA REALTY LTD, BROKERAGE. TRREB
- C$679,0003 bd3 ba-- sqft1034 Hansler Rd, Welland, ON L3C 7M5For SaleMLS ID #X13567530, BOSLEY REAL ESTATE LTD.,. TRREB
- C$669,0002 bd2 ba-- sqft54 Borden Trl, Welland, ON L3C 0H1For SaleMLS ID #X13172972, RE/MAX GARDEN CITY REALTY INC, BROKERAGE. TRREB
- C$724,9006 bd4 ba-- sqft51 Briarsdale Cres, Welland, ON L3C 6S7For SaleMLS ID #X13596830, ROYAL LEPAGE NRC REALTY. TRREB
- C$489,9003 bd3 ba-- sqft47 Scarlett Cmn, Saint Catharines, ON L2P 0C4For SaleMLS ID #X13597048, RE/MAX NIAGARA REALTY LTD, BROKERAGE. TRREB
- C$459,9004 bd2 ba-- sqft84 State St, Welland, ON L3B 4K5For SaleMLS ID #X13412016, ROYAL LEPAGE NRC REALTY. TRREB
- C$455,0002 bd2 ba-- sqft110 Silvan Dr #2, Welland, ON L3C 6Z5For SaleMLS ID #X12932522, MAIN STREET REALTY LTD.. TRREB
- C$474,9003 bd2 ba-- sqft26 Chicory Cres, Saint Catharines, ON L2R 0A5For SaleMLS ID #X13596514, BOSLEY REAL ESTATE LTD.,. TRREB
