Sought-After "End Unit Bungalow Townhome" in the Village on Prince Charles. Welcome to this beautifully maintained end unit bungalow townhouse condominium in the highly desirable Village on Prince Charles. Nestled in a prime location, this bungalow townhome combines convenience with a relaxed, maintenance-free lifestyle. The main floor offers hardwood floors, 9-foot ceilings, and southern exposure, filling the space with natural light. Enjoy the open-concept layout featuring a spacious chefs kitchen with granite countertops, an island, and stainless-steel appliances, perfect for entertaining family & friends. The dining area is well-appointed, and the inviting living room includes a cozy gas fireplace and direct walkout to a private covered patio. The primary bedroom offers a large walk-in closet and a luxurious 3-piece ensuite, with custom vanity, heated floors and a custom walk-in shower. A light & airy second bedroom, with an oversized window, and appreciate the convenience of a second 4-piece bathroom, also with heated floors and stylish finishes. Additional highlights completing the main living area, include main-floor laundry with plenty of storage, and mudroom, with direct access to the double car garage, double-wide "private driveway", and plenty of visitor parking. The full unfinished basement offers 9ft ceilings, three large windows, a rough-in for a bathroom...endless potential to increase future living space, in-law quarters or additional storage. Let the condo lifestyle pamper you, where every day feels like the weekend; with the lawn care and snow removal right to your front door, including your driveway...life doesn't get better then that - kick your feet up and take it all in!! Located in a central, sought-after area close to shopping, an abundance of medical services, pharmacy, and public transit this is carefree living at its finest, do not miss your chance to make this townhome yours!
For sale
C$649,000
54 Borden Trl, Welland, ON L3C 0H1
2beds
2baths
Townhouse
Built in ----
-- sqft lot
$-- Zestimate®
C$--/sqft
C$230/mo HOA
What's special
- 15 days |
- 3 |
- 1 |
Zillow last checked:
Listing updated:
Listed by:
RE/MAX GARDEN CITY REALTY INC, BROKERAGE
Source: TRREB,MLS®#: X13624134 Originating MLS®#: Niagara Association of REALTORS
Originating MLS®#: Niagara Association of REALTORSFacts & features
Interior
Bedrooms & bathrooms
- Bedrooms: 2
- Bathrooms: 2
Primary bedroom
- Level: Main
- Dimensions: 3.66 x 4.11
Bedroom
- Level: Main
- Dimensions: 3.35 x 3.12
Bathroom
- Features: Ensuite Bath
- Level: Main
- Dimensions: 0 x 0
Bathroom
- Level: Main
- Dimensions: 0 x 0
Dining room
- Level: Main
- Dimensions: 2.84 x 4.6
Kitchen
- Level: Main
- Dimensions: 5.08 x 2.41
Laundry
- Level: Main
- Dimensions: 2.51 x 2.18
Living room
- Level: Main
- Dimensions: 4.75 x 4.39
Heating
- Forced Air, Gas
Cooling
- Central Air
Appliances
- Included: Water Heater
- Laundry: In-Suite Laundry, Laundry Room
Features
- Basement: Unfinished,Full
- Has fireplace: Yes
- Fireplace features: Natural Gas
Interior area
- Living area range: 1200-1399 null
Video & virtual tour
Property
Parking
- Total spaces: 4
- Parking features: Private
- Has garage: Yes
Features
- Patio & porch: Deck, Porch
- Waterfront features: None
Details
- Parcel number: 649390041
- Other equipment: Sump Pump
Construction
Type & style
- Home type: Townhouse
- Architectural style: Bungalow
- Property subtype: Townhouse
- Attached to another structure: Yes
Materials
- Stone, Vinyl Siding
- Foundation: Poured Concrete
- Roof: Asphalt Shingle
Community & HOA
HOA
- Amenities included: Visitor Parking
- Services included: Common Elements Included
- HOA fee: C$230 monthly
- HOA name: NSVLCC
Location
- Region: Welland
Financial & listing details
- Annual tax amount: C$5,409
- Date on market: 7/31/2026
Price history
Price history is unavailable.
Public tax history
Tax history is unavailable.
Climate risks
Neighborhood: L3C
Nearby schools
GreatSchools rating
- 4/10Harry F Abate Elementary SchoolGrades: 2-6Distance: 13.2 mi
- 3/10Gaskill Preparatory SchoolGrades: 7-8Distance: 14 mi
- 3/10Niagara Falls High SchoolGrades: 9-12Distance: 14.9 mi
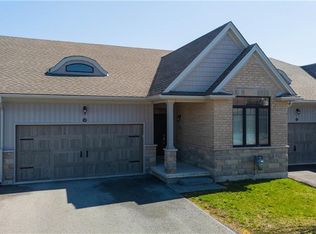
- C$659,9002 bd3 ba1.2k sqft18 Borden Trl, Welland, ON L3C0H1For Sale
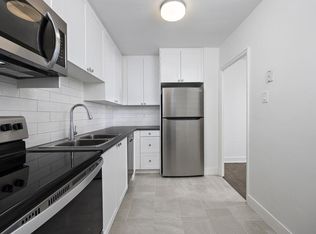
- C$--1 bd1 ba697 sqft16 Westdale Dr #14-0105, Welland, ON L3C2S2Off Market
- C$--2 bd1 ba927 sqft16 Westdale Dr #14-0406, Welland, ON L3C2S2Off Market
- C$--1 bd1 ba700 sqft16 Westdale Dr #1-BEDROOM, Welland, ON L3C2S2Off Market
- C$--2 bd1 ba944 sqft16 Westdale Dr #2-BEDROOM, Welland, ON L3C2S2Off Market
- C$--2 bd1 ba944 sqft16 Westdale Dr #1122204, Welland, ON L3C2S2Off Market
- C$--1 bd1 ba699 sqft16 Westdale Dr #1122209, Welland, ON L3C2S2Off Market
- C$--1 bd1 ba696 sqft16 Westdale Dr #1122196, Welland, ON L3C2S2Off Market
Similar homes
- C$649,9003 bd3 ba-- sqft136 Acacia Rd, Pelham, ON L0S 1E6For Sale
 MLS ID #X13648962, REVEL Realty Inc., Brokerage. TRREB
 - C$599,0004 bd2 ba-- sqft57 Dexter Dr, Welland, ON L3C 4B7For Sale
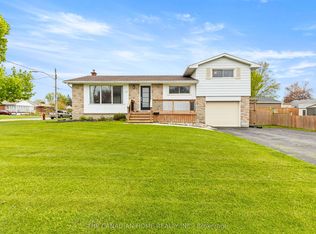 MLS ID #X13642268, THE CANADIAN HOME REALTY INC.. TRREB
 - C$845,0003 bd3 ba-- sqft64 Mason Ct, Welland, ON L3C 7L6For Sale
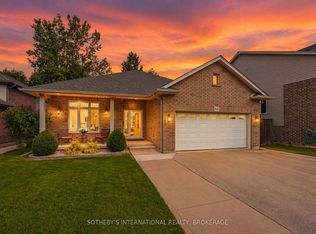 MLS ID #X13674988, SOTHEBY'S INTERNATIONAL REALTY, BROKERAGE. TRREB
 - C$509,9003 bd2 ba-- sqft159 Heron St, Welland, ON L3C 0G8For Sale
 MLS ID #X13598978, RE/MAX NIAGARA REALTY LTD, BROKERAGE. TRREB
 - C$638,9004 bd2 ba-- sqft3 Fallingbrook Dr, Pelham, ON L0S 1E1For SaleMLS ID #X13617092, RE/MAX GARDEN CITY REALTY INC, BROKERAGE. TRREB
- C$482,9003 bd2 ba-- sqft125 Sunflower Pl, Welland, ON L3C 0H9For SaleMLS ID #X13484420, ROYAL LEPAGE SIGNATURE REALTY. TRREB
- C$799,0004 bd3 ba-- sqft591 Gaiser Rd, Welland, ON L3C 0E4For SaleMLS ID #X13652542, BOSLEY REAL ESTATE LTD.,. TRREB
- C$769,9003 bd3 ba-- sqft83 Gaiser Rd, Welland, ON L3C 0B5For SaleMLS ID #X13218370, RE/MAX NIAGARA REALTY LTD, BROKERAGE. TRREB
- C$699,9003 bd3 ba1.3k sqft45 Dorchester Blvd #12, Saint Catharines, ON L2M 0C4For SaleMLS ID #40855526, Rob Golfi, Salesperson, RE/MAX Escarpment Golfi Realty Inc.. ITSO
- C$924,9004 bd3 ba-- sqft6 Cardinal Cres, Welland, ON L3C 0A8For SaleMLS ID #X13646984, ROYAL LEPAGE NRC REALTY. TRREB
- C$574,9003 bd1 ba-- sqft77 Balmoral Ave, Welland, ON L3B 1S5For SaleMLS ID #X13576078, COLDWELL BANKER ADVANTAGE REAL ESTATE INC, BROKERAGE. TRREB
- C$530,0003 bd3 ba-- sqft96 Esther Cres S, Thorold, ON L3B 0G3For SaleMLS ID #X13628884, RE/MAX MILLENNIUM REAL ESTATE. TRREB
- C$795,0003 bd3 ba-- sqft16 Gaiser Rd, Welland, ON L3C 0B5For SaleMLS ID #X13233326, BETTER HOMES AND GARDENS REAL ESTATE SIGNATURE SERVICE. TRREB
- C$540,0003 bd2 ba-- sqft66 Watt Ave, Welland, ON L3B 1J3For SaleMLS ID #X13545784, BOULEVARD HOMES REAL ESTATE LIMITED. TRREB
- C$789,9005 bd3 ba-- sqft398 Aqueduct St, Welland, ON L3C 0H3New ConstructionMLS ID #X13125198, PEAK GROUP REALTY LTD.. TRREB
- C$699,9003 bd2 ba-- sqft232 Regatta Dr, Welland, ON L3B 6E8For SaleMLS ID #X12851766, RE/MAX NIAGARA REALTY LTD, BROKERAGE. TRREB
- C$649,9003 bd2 ba-- sqft178 Rosemount Ave, Pt Colborne, ON L3K 5R3For SaleMLS ID #X13466030, A.G. ROBINS & COMPANY LTD, BROKERAGE. TRREB
- C$575,0003 bd3 ba-- sqft71 Tumblewood Pl, Welland, ON L3B 0J3For SaleMLS ID #X13161638, RE/MAX REALTY SERVICES INC.. TRREB
- C$625,9003 bd3 ba-- sqft7782 Dockweed Dr, Niagara Falls, ON L2H 3S2For SaleMLS ID #X13140692, RE/MAX NIAGARA REALTY LTD, BROKERAGE. TRREB
- C$349,9002 bd1 ba-- sqft162 1st St #9, Welland, ON L3B 4S2For SaleMLS ID #X13487398, RE/MAX GARDEN CITY REALTY INC, BROKERAGE. TRREB
