Welcome to easy, low-maintenance living in this beautifully maintained bungalow townhouse condo nestled within a quiet and highly sought-after community in Welland. Offering approximately 990 sq. ft. of thoughtfully designed main-floor living, this inviting home features 2 spacious bedrooms, 1 full bath, convenient main-floor laundry, an attached garage with inside entry, and a bright, functional layout tailored for comfort, accessibility, and ease of living. Enjoy direct walkout access from the living room to your own private rear deck - the perfect space to relax, entertain, or enjoy a peaceful morning coffee. Built in 2003, this well-kept unit also offers central air, a private driveway, and a welcoming community atmosphere ideal for retirees, investors, first-time buyers, or downsizers seeking a relaxed lifestyle. Conveniently located close to shopping, parks, Plymouth Public School, transit, and everyday amenities, this is carefree condo living at its finest.
For sale
C$349,900
162 1st St #9, Welland, ON L3B 4S2
2beds
1baths
Townhouse
Built in ----
-- sqft lot
$-- Zestimate®
C$--/sqft
C$350/mo HOA
What's special
Convenient main-floor laundryCentral airPrivate driveway
- 59 days |
- 24 |
- 4 |
Zillow last checked:
Listing updated:
Listed by:
RE/MAX GARDEN CITY REALTY INC, BROKERAGE
Source: TRREB,MLS®#: X13487398 Originating MLS®#: Niagara Association of REALTORS
Originating MLS®#: Niagara Association of REALTORSFacts & features
Interior
Bedrooms & bathrooms
- Bedrooms: 2
- Bathrooms: 1
Primary bedroom
- Level: Main
- Dimensions: 3.45 x 4.5
Bedroom
- Level: Main
- Dimensions: 2.47 x 3.41
Bathroom
- Level: Main
- Dimensions: 2.03 x 3.4
Dining room
- Level: Main
- Dimensions: 5.18 x 3.71
Foyer
- Level: Main
- Dimensions: 4.65 x 1.47
Kitchen
- Level: Main
- Dimensions: 5.18 x 3.71
Laundry
- Level: Main
- Dimensions: 2.01 x 1.45
Living room
- Level: Main
- Dimensions: 4.57 x 3.71
Heating
- Forced Air, Gas
Cooling
- Central Air
Appliances
- Included: Water Heater
- Laundry: In-Suite Laundry
Features
- Primary Bedroom - Main Floor
- Basement: Crawl Space
- Has fireplace: No
Interior area
- Living area range: 900-999 null
Video & virtual tour
Property
Parking
- Total spaces: 2
- Parking features: Private, Garage Door Opener
- Has garage: Yes
Accessibility
- Accessibility features: Open Floor Plan
Features
- Patio & porch: Deck
- Exterior features: Canopy
- Waterfront features: None
Lot
- Features: Hospital, Place Of Worship, Public Transit, Rectangular Lot
- Topography: Flat
Details
- Parcel number: 648700015
Construction
Type & style
- Home type: Townhouse
- Architectural style: Bungalow
- Property subtype: Townhouse
Materials
- Brick, Vinyl Siding
- Foundation: Poured Concrete
- Roof: Asphalt Shingle
Community & HOA
Community
- Security: Carbon Monoxide Detector(s), Smoke Detector(s)
- Senior community: Yes
HOA
- Amenities included: BBQs Allowed, Visitor Parking
- Services included: Building Insurance Included, Common Elements Included, Parking Included
- HOA fee: C$350 monthly
- HOA name: NSSCC
Location
- Region: Welland
Financial & listing details
- Annual tax amount: C$3,689
- Date on market: 6/25/2026
Price history
Price history is unavailable.
Public tax history
Tax history is unavailable.
Climate risks
Neighborhood: L3B
Nearby schools
GreatSchools rating
- 4/10Harry F Abate Elementary SchoolGrades: 2-6Distance: 12.9 mi
- 3/10Gaskill Preparatory SchoolGrades: 7-8Distance: 13.6 mi
- 3/10Niagara Falls High SchoolGrades: 9-12Distance: 14.5 mi
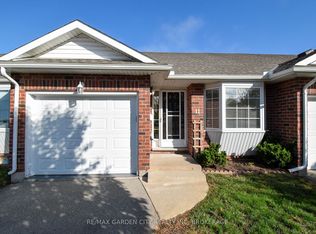
- C$399,9002 bd1 ba-- sqft162 1st St #11, Welland, ON L3B4S2For Sale
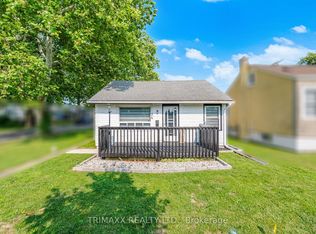
- C$1,099,900-- bd-- ba3k sqft256 Lincoln St, Welland, ON L3B4N1For Sale

- C$399,9002 bd1 ba-- sqft34 Dover Rd, Welland, ON L3B2T9For Sale
- C$389,9003 bd1 ba-- sqft313 Burgar St, Welland, ON L3B2T5For Sale

- C$249,9002 bd1 ba-- sqft11 Achilles Ave, Welland, ON L3B4S3For Sale
- C$--3 bd2 ba-- sqft62 Garner Ave, Welland, ON L3B2X9Off Market
- C$--3 bd1 ba-- sqft21 Plymouth Rd #2, Welland, ON L3B3C4Off Market
- C$1,4952 bd1 ba-- sqft21 Plymouth Rd, Welland, ON L3B3C4For Rent
Similar homes
- C$399,9002 bd1 ba-- sqft162 1st St #11, Welland, ON L3B 4S2For SaleMLS ID #X13246584, RE/MAX GARDEN CITY REALTY INC, BROKERAGE. TRREB
- C$349,9002 bd1 ba-- sqft4 Clifford Ave, Welland, ON L3C 2G1For Sale
 MLS ID #X13525352, A.G. ROBINS & COMPANY LTD, BROKERAGE. TRREB
 - C$394,9003 bd2 ba1.3k sqft26 State St, Welland, ON L3B 4K3For Sale
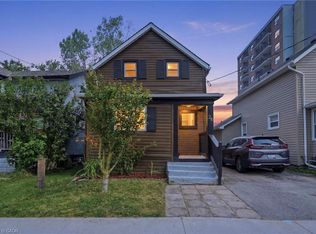 MLS ID #40849150, Michael St. Jean, Salesperson, Michael St. Jean Realty Inc.. ITSO
 - C$450,0003 bd2 ba-- sqft93 1st St, Welland, ON L3B 4R8For Sale
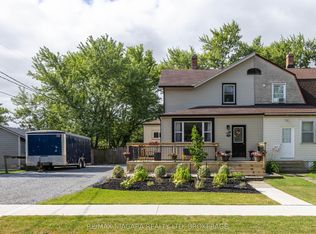 MLS ID #X13601512, RE/MAX NIAGARA REALTY LTD, BROKERAGE. TRREB
 - C$335,9002 bd1 ba-- sqft144 McAlpine Ave S, Welland, ON L3B 1T6For SaleMLS ID #X13259458, ROYAL LEPAGE NRC REALTY. TRREB
- C$389,9003 bd1 ba-- sqft313 Burgar St, Welland, ON L3B 2T5For SaleMLS ID #X13134728, ROYAL LEPAGE NRC REALTY. TRREB
- C$339,0003 bd1 ba-- sqft65 Christmas St, Pt Colborne, ON L3K 1M4For SaleMLS ID #X13697904, BOSLEY REAL ESTATE LTD.,. TRREB
- C$299,9002 bd1 ba-- sqft485 Thorold Rd #203, Welland, ON L3C 3X1For SaleMLS ID #X13517364, RE/MAX Escarpment Realty Inc., Brokerage. TRREB
- C$419,9002 bd1 ba-- sqft42 McCormick St, Welland, ON L3C 4L9For SaleMLS ID #X13467790, RE/MAX NIAGARA REALTY LTD, BROKERAGE. TRREB
- C$499,9003 bd2 ba-- sqft159 Heron St, Welland, ON L3C 0G8For SaleMLS ID #X13683616, RE/MAX NIAGARA REALTY LTD, BROKERAGE. TRREB
- C$499,0003 bd3 ba-- sqft182 Broadway #8, Welland, ON L3C 0J2For SaleMLS ID #X13655846, RE/MAX GARDEN CITY REALTY INC, BROKERAGE. TRREB
- C$419,9992 bd2 ba-- sqft110 Silvan Dr #2, Welland, ON L3C 6Z5For SaleMLS ID #X12932522, MAIN STREET REALTY LTD.. TRREB
- C$482,9003 bd2 ba-- sqft125 Sunflower Pl, Welland, ON L3C 0H9For SaleMLS ID #X13484420, ROYAL LEPAGE SIGNATURE REALTY. TRREB
- C$484,5004 bd2 ba-- sqft291 Alberta St, Welland, ON L3B 2W1For SaleMLS ID #X13621068, RE/MAX GARDEN CITY REALTY INC, BROKERAGE. TRREB
- C$499,9004 bd2 ba-- sqft529 Saint Lawrence Dr, Welland, ON L3C 7H9For SaleMLS ID #X13644202, COLDWELL BANKER ADVANTAGE REAL ESTATE INC, BROKERAGE. TRREB
- C$499,9993 bd2 ba-- sqft69 Smith St, Welland, ON L3C 4H5For SaleMLS ID #X13498628, RE/MAX REAL ESTATE CENTRE INC.. TRREB
- C$315,0002 bd1 ba-- sqft154 Fares St, Pt Colborne, ON L3K 1W2For SaleMLS ID #X13579774, RE/MAX NIAGARA REALTY LTD, BROKERAGE. TRREB
- C$375,0003 bd2 ba-- sqft302 Vine St #12, Saint Catharines, ON L2M 7M6For SaleMLS ID #X13637592, COLDWELL BANKER MOMENTUM REALTY, BROKERAGE. TRREB
- C$475,0002 bd1 ba-- sqft809 Broadway, Welland, ON L3C 5M9For SaleMLS ID #X13448678, RE/MAX NIAGARA REALTY LTD, BROKERAGE. TRREB
- C$499,9003 bd2 ba-- sqft220 Cutress Ave, Welland, ON L3C 2S8For SaleMLS ID #X13657550, RE/MAX NIAGARA REALTY LTD, BROKERAGE. TRREB
