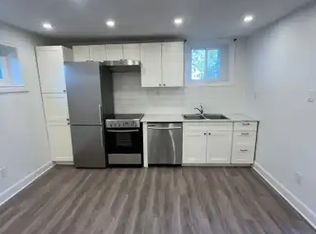
Welcome to this beautifully renovated, affordable bungalow situated on a desirable corner lot !Fully updated inside and out, this move-in-ready home features a brand-new kitchen, new flooring, fresh paint, pot lights and updated tile work throughout. The main floor offers 2bedrooms and a bright open-concept living and dining area, plus an eat-in kitchen with patio doors leading directly to the side yard. The finished loft provides additional versatile living space with new flooring, paint and pot lights-perfect for a home office, playroom or bonus room. Outside, enjoy a spacious backyard featuring a patio, garden space and detached workshop ,ideal for hobbies or extra storage. Conveniently located within walking distance to schools and parks, this is a fantastic opportunity for first-time buyers, down-sizers or anyone looking for an affordable, move-in-ready home!
For sale
C$399,900
34 Dover Rd, Welland, ON L3B 2T9
2beds
1baths
Single Family Residence
Built in ----
3,800 Square Feet Lot
$-- Zestimate®
C$--/sqft
C$-- HOA
What's special
Beautifully renovatedDesirable corner lotBrand-new kitchenNew flooringFresh paintPot lightsUpdated tile work throughout
- 48 days
- 15
- 0
Zillow last checked:
Listing updated:
Listed by:
TRIMAXX REALTY LTD.
Source: TRREB,MLS®#: X13663022 Originating MLS®#: Toronto Regional Real Estate Board
Originating MLS®#: Toronto Regional Real Estate BoardFacts & features
Interior
Bedrooms & bathrooms
- Bedrooms: 2
- Bathrooms: 1
Bedroom
- Level: Main
- Dimensions: 3.4 x 3.02
Bedroom
- Level: Main
- Dimensions: 2.97 x 2.46
Bathroom
- Level: Main
- Dimensions: 3.48 x 2.24
Living room
- Level: Main
- Dimensions: 4.8 x 3.56
Mud room
- Level: Main
- Dimensions: 3.68 x 2.11
Other
- Level: Main
- Dimensions: 4.14 x 3.61
Heating
- Other, Other Source
Cooling
- Wall Unit(s)
Features
- Flooring: Carpet Free
- Basement: Partial
- Has fireplace: No
Interior area
- Living area range: 700-1100 null
Property
Parking
- Total spaces: 2
- Parking features: Private
- Has garage: Yes
Features
- Stories: 1.5
- Pool features: None
- Waterfront features: None
Lot
- Size: 3,800 Square Feet
- Features: Hospital
Details
- Parcel number: 643960130
Construction
Type & style
- Home type: SingleFamily
- Property subtype: Single Family Residence
- Attached to another structure: Yes
Materials
- Stucco (Plaster), Stone
- Foundation: Unknown
- Roof: Asphalt Shingle
Utilities & green energy
- Sewer: Sewer
Community & HOA
Location
- Region: Welland
Financial & listing details
- Annual tax amount: C$2,318
- Date on market: 8/11/2026
Price history
Price history is unavailable.
Public tax history
Tax history is unavailable.
Climate risks
Neighborhood: L3B


Similar homes
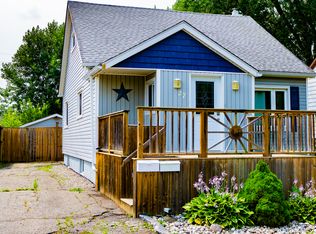
- C$374,9992 bd1 ba-- sqft10 Churchill Ave, Welland, ON L3B 4Y5For Sale
 MLS ID #X13765180, RE/MAX NIAGARA REALTY LTD, BROKERAGE. TRREB
 - C$399,0003 bd2 ba-- sqft352 Alberta St, Welland, ON L3B 2V6For Sale
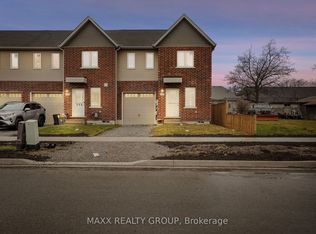 MLS ID #X13790368, MAXX REALTY GROUP. TRREB
 - C$349,9002 bd1 ba-- sqft45 Albert St, Welland, ON L3B 4L1For Sale
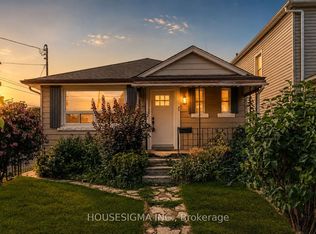 MLS ID #X13731312, HOUSESIGMA INC.. TRREB
 - C$425,0003 bd1 ba-- sqft155 Broadway, Welland, ON L3C 5L6For Sale
 MLS ID #X13733086, RE/MAX NIAGARA REALTY LTD, BROKERAGE. TRREB
