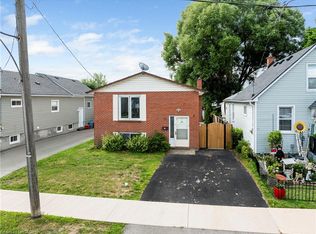
Welcome to this beautifully renovated home in the heart of St. Catharines, offering exceptional value for first time buyers, families, and investors alike. Thoughtfully updated throughout, this move in ready property features modern finishes while maintaining a warm and inviting feel. Enjoy a spacious private driveway with ample parking and a large backyard, perfect for entertaining, gardening, or creating your own outdoor oasis. Conveniently located close to schools, parks, shopping, public transit, and major amenities, this is an outstanding opportunity to own a turnkey home with plenty of indoor and outdoor space at an incredible value. Don't miss your chance to make 85 Pelham Road your next home!
For sale
C$549,900
85 Pelham Rd, Saint Catharines, ON L2S 1S3
2beds
2baths
Single Family Residence
Built in ----
4,138 Square Feet Lot
$-- Zestimate®
C$--/sqft
C$-- HOA
What's special
Beautifully renovated homeThoughtfully updated throughoutModern finishesWarm and inviting feelLarge backyardPerfect for entertaining
- 23 days
- 17
- 0
Zillow last checked:
Listing updated:
Listed by:
Best Sellers Realty Inc.
Source: TRREB,MLS®#: X13599166 Originating MLS®#: Toronto Regional Real Estate Board
Originating MLS®#: Toronto Regional Real Estate BoardFacts & features
Interior
Bedrooms & bathrooms
- Bedrooms: 2
- Bathrooms: 2
Heating
- Forced Air, Gas
Cooling
- Central Air
Features
- Other
- Basement: Unfinished,Crawl Space
- Has fireplace: Yes
- Fireplace features: Electric
Interior area
- Living area range: 700-1100 null
Property
Parking
- Total spaces: 3
- Parking features: Front Yard Parking, Other
Features
- Stories: 1.5
- Pool features: None
- Waterfront features: None
Lot
- Size: 4,138 Square Feet
Details
- Parcel number: 461720204
Construction
Type & style
- Home type: SingleFamily
- Property subtype: Single Family Residence
- Attached to another structure: Yes
Materials
- Vinyl Siding
- Foundation: Concrete Block
- Roof: Asphalt Shingle
Utilities & green energy
- Sewer: Sewer
Community & HOA
Community
- Security: Alarm System
Location
- Region: Saint Catharines
Financial & listing details
- Annual tax amount: C$3,319
- Date on market: 8/26/2026
Price history
Price history is unavailable.
Public tax history
Tax history is unavailable.
Climate risks
Neighborhood: Western Hill


Similar homes
- C$624,9003 bd2 ba-- sqft34 Oakwood St, Pt Colborne, ON L3K 5E9For Sale
 MLS ID #X13774970, REVEL Realty Inc., Brokerage. TRREB
 - C$629,9004 bd2 ba-- sqft7 Rendale Ave, Saint Catharines, ON L2M 6E9For Sale
 MLS ID #X13165916, REVEL Realty Inc., Brokerage. TRREB
 - C$699,9004 bd2 ba-- sqft642 Penner St, Niagara On The Lake, ON L0S 1J0For Sale
 MLS ID #X13727642, BOLDT REALTY INC., BROKERAGE. TRREB
 - C$499,9993 bd2 ba-- sqft85 Park Ave, Saint Catharines, ON L2P 1R8For Sale
 MLS ID #X13770434, P2 REALTY INC.. TRREB
