Beautifully updated throughout, this inviting home is move-in ready with modern finishes and thoughtful upgrades from top to bottom. The main level features a bright, open-concept layout with a contemporary kitchen, dining area and comfortable living room with a cozy fireplace. A convenient mudroom provides additional storage and everyday functionality. Step outside to the fully fenced backyard with a newer deck (2024), perfect for entertaining, relaxing or enjoying the outdoors. Upstairs, you'll find three well-sized bedrooms and a beautifully renovated 4-piece bathroom complete with a soaker tub. The fully finished lower level offers even more versatility with an additional bedroom, 3-piece bathroom, recreation room, laundry area and a separate den ideal for a home office, playroom or flex room. Parking for three vehicles in the driveway adds extra convenience. Ideally located just minutes from Fairview Mall, schools, parks, public transit and everyday amenities. A stylish and modern home offering beautiful finishes, thoughtful updates and comfortable living in a convenient location.
For sale
C$499,900
243 Geneva St, Saint Catharines, ON L2R 4R2
4beds
2baths
Single Family Residence
Built in ----
4,515 Square Feet Lot
$-- Zestimate®
C$--/sqft
C$-- HOA
What's special
Beautifully updated throughoutModern finishesThoughtful upgradesBright open-concept layoutContemporary kitchenDining areaCozy fireplace
- 15 hours
- 25
- 2
Zillow last checked:
Listing updated:
Listed by:
ROYAL LEPAGE NRC REALTY
Source: TRREB,MLS®#: X13846972 Originating MLS®#: Niagara Association of REALTORS
Originating MLS®#: Niagara Association of REALTORSFacts & features
Interior
Bedrooms & bathrooms
- Bedrooms: 4
- Bathrooms: 2
Primary bedroom
- Level: Second
- Dimensions: 3.57 x 2.92
Bedroom
- Level: Basement
- Dimensions: 2.65 x 2.22
Bedroom 2
- Level: Second
- Dimensions: 3.26 x 2.92
Bedroom 3
- Level: Second
- Dimensions: 2.78 x 2.98
Bathroom
- Level: Second
- Dimensions: 2.71 x 2.38
Bathroom
- Level: Basement
- Dimensions: 1.88 x 2.69
Dining room
- Level: Main
- Dimensions: 3.48 x 3.83
Kitchen
- Level: Main
- Dimensions: 3.96 x 2.67
Living room
- Level: Main
- Dimensions: 3.7 x 3.49
Mud room
- Level: Main
- Dimensions: 4.69 x 2.07
Office
- Level: Basement
- Dimensions: 1.53 x 2.21
Recreation
- Level: Basement
- Dimensions: 2.66 x 2.79
Heating
- Forced Air, Wood
Cooling
- Central Air
Appliances
- Included: Water Heater
Features
- Flooring: Carpet Free
- Basement: Finished
- Has fireplace: Yes
- Fireplace features: Electric
Interior area
- Living area range: 700-1100 null
Property
Parking
- Total spaces: 2
- Parking features: Private
Features
- Stories: 2
- Pool features: None
Lot
- Size: 4,515 Square Feet
- Features: Fenced Yard, Park, Place Of Worship, Public Transit, Rec./Commun.Centre
Details
- Additional structures: Gazebo
- Parcel number: 462270325
Construction
Type & style
- Home type: SingleFamily
- Property subtype: Single Family Residence
Materials
- Vinyl Siding
- Foundation: Concrete
- Roof: Asphalt Shingle
Utilities & green energy
- Sewer: Sewer
Community & HOA
Location
- Region: Saint Catharines
Financial & listing details
- Tax assessed value: C$165,000
- Annual tax amount: C$3,039
- Date on market: 10/1/2026
Price history
Price history is unavailable.
Public tax history
Tax history is unavailable.
Climate risks
Neighborhood: Fitzgerald


Similar homes

- C$450,0004 bd2 ba-- sqft214 Niagara St, Saint Catharines, ON L2M 4V4For Sale
 MLS ID #X13837724, RE/MAX NIAGARA REALTY LTD, BROKERAGE. TRREB
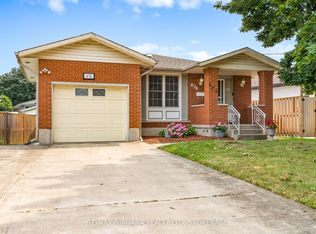
 - C$529,9004 bd2 ba-- sqft476 Scott St, Saint Catharines, ON L2M 3X2For Sale
 MLS ID #X13843854, RE/MAX NIAGARA REALTY LTD, BROKERAGE. TRREB
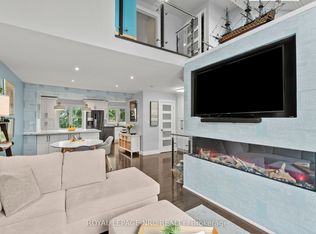
 - C$488,8002 bd2 ba-- sqft178 Scott St #15, Saint Catharines, ON L2N 6Y5For Sale
 MLS ID #X13847604, ROYAL LEPAGE NRC REALTY. TRREB
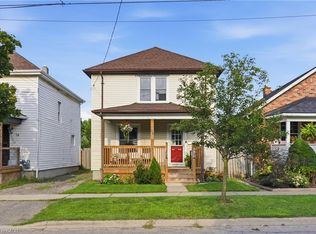
 - C$399,9003 bd1 ba1.1k sqft52 Berryman Ave, Saint Catharines, ON L2R 3W9For Sale
 MLS ID #40867196, Suzanne Tavares, Salesperson, Revel Realty Inc.. ITSO
